HC-625 · Commercial · Completed
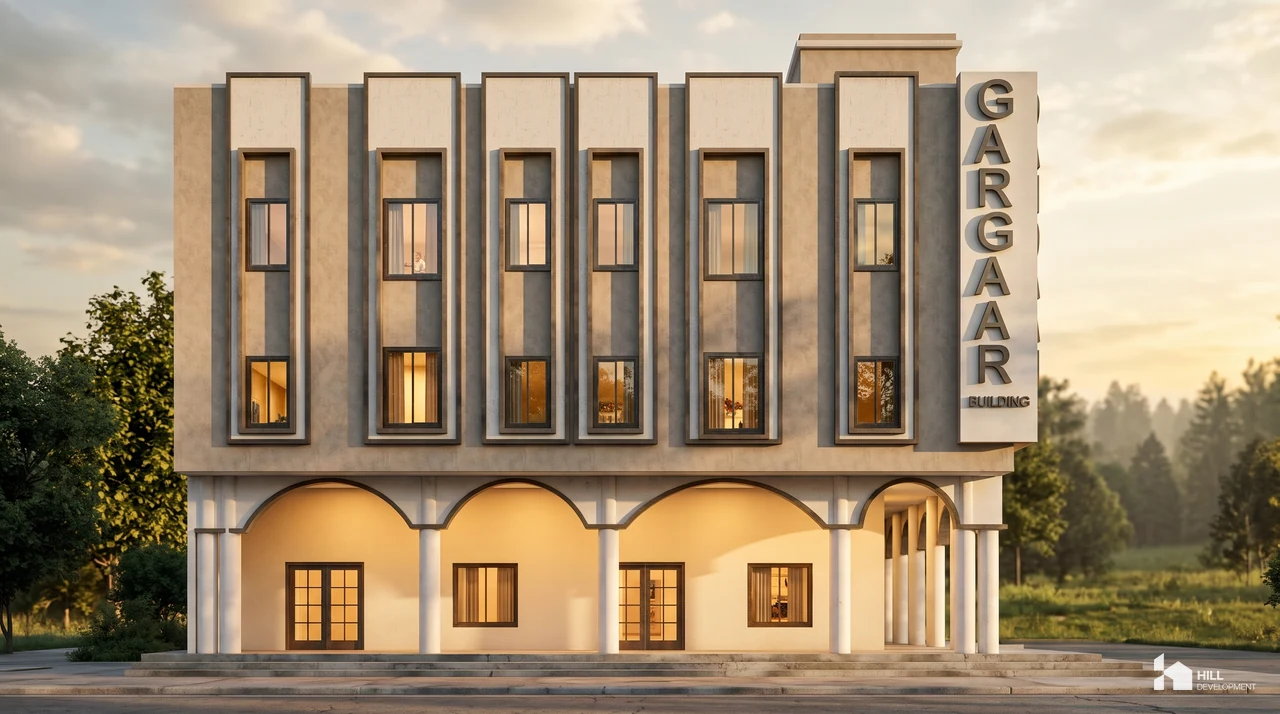
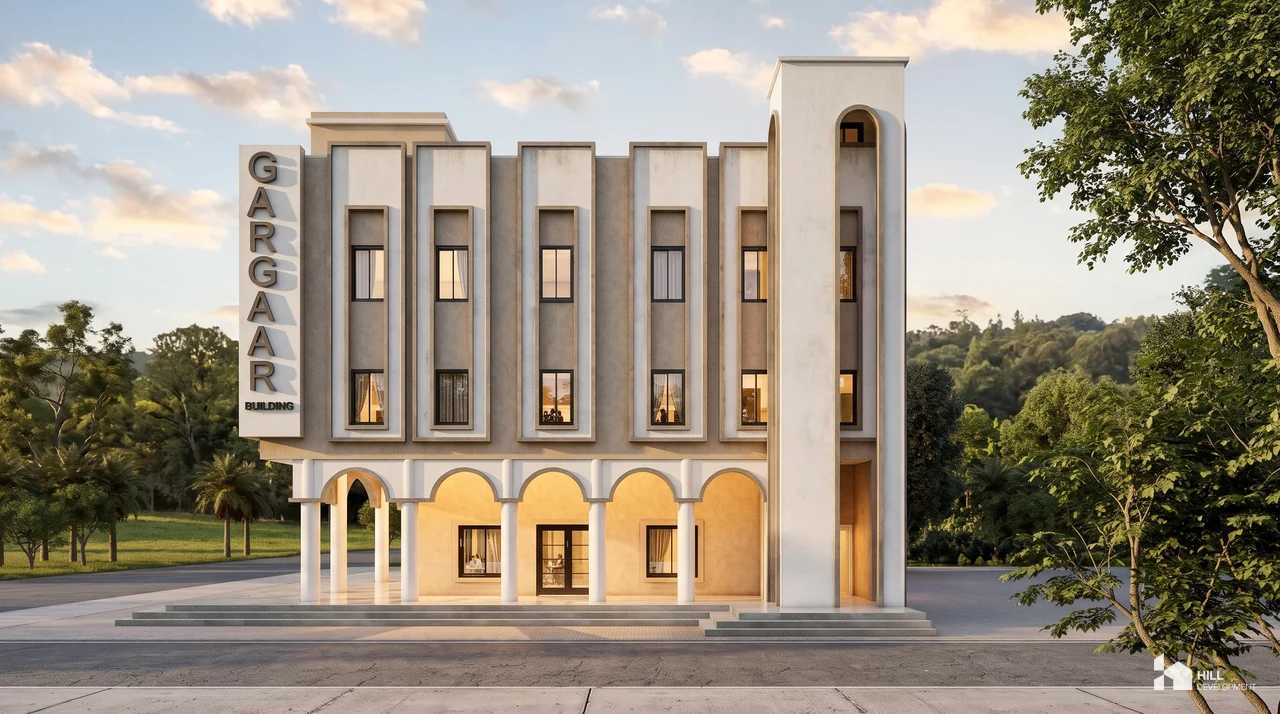
GARGAR BUILDING
The supplied first- and second-floor plans arrange shop units around shared circulation. Stairs and supporting facilities connect the commercial spaces across the illustrated levels.

- Type
- Commercial

HC-625 · Commercial · Completed
The supplied first- and second-floor plans arrange shop units around shared circulation. Stairs and supporting facilities connect the commercial spaces across the illustrated levels.

Usually replies within the hour
Hello, how can we help?
Send on WhatsApp