HC-666 · Commercial · Completed
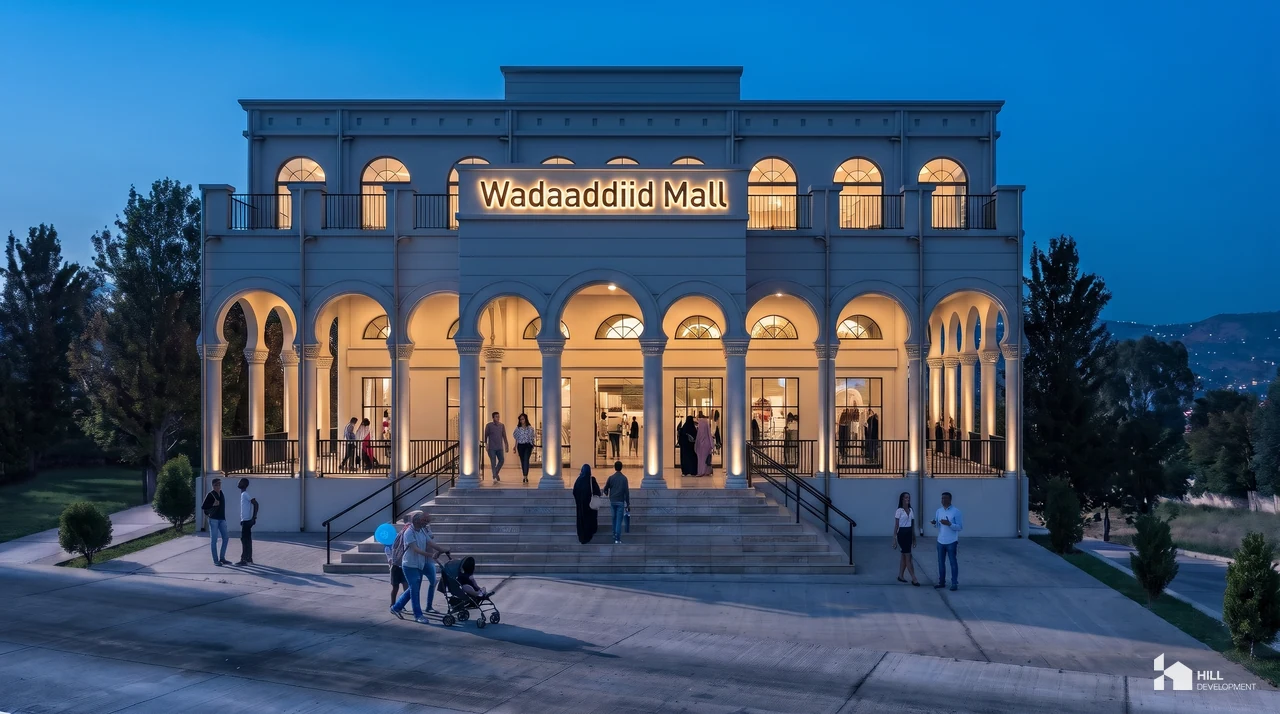
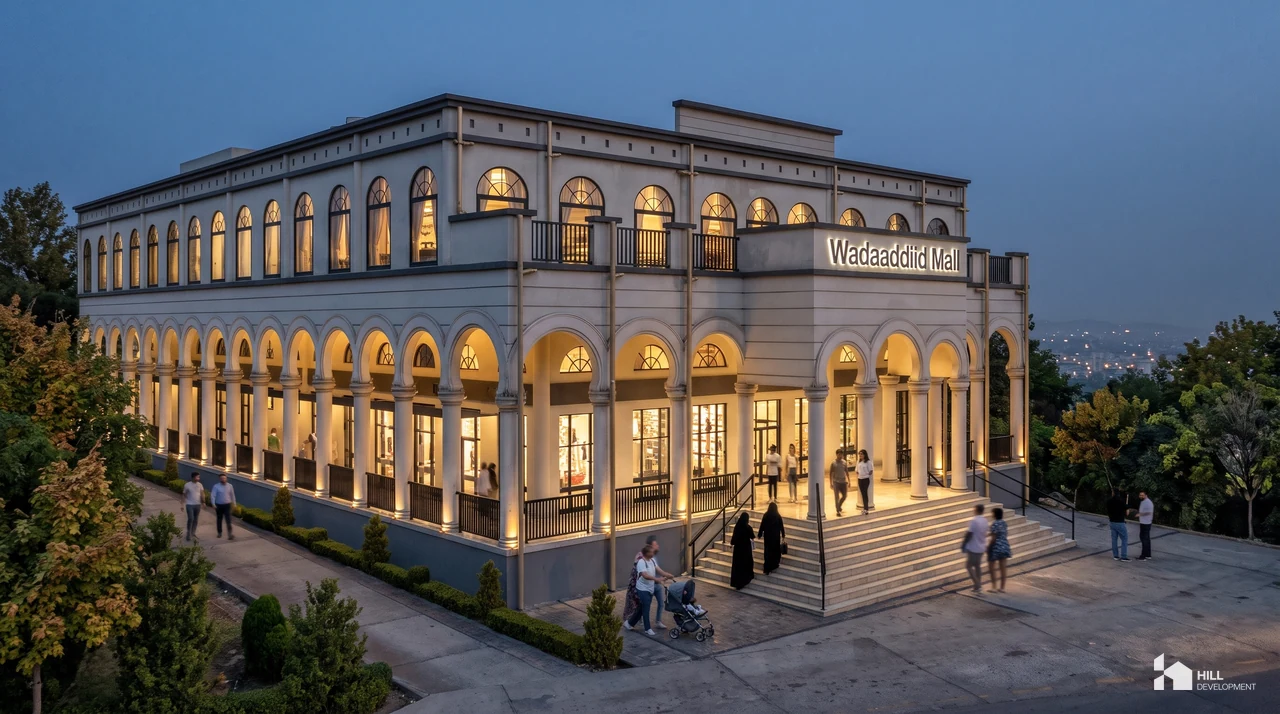
WADAADDIID MALL
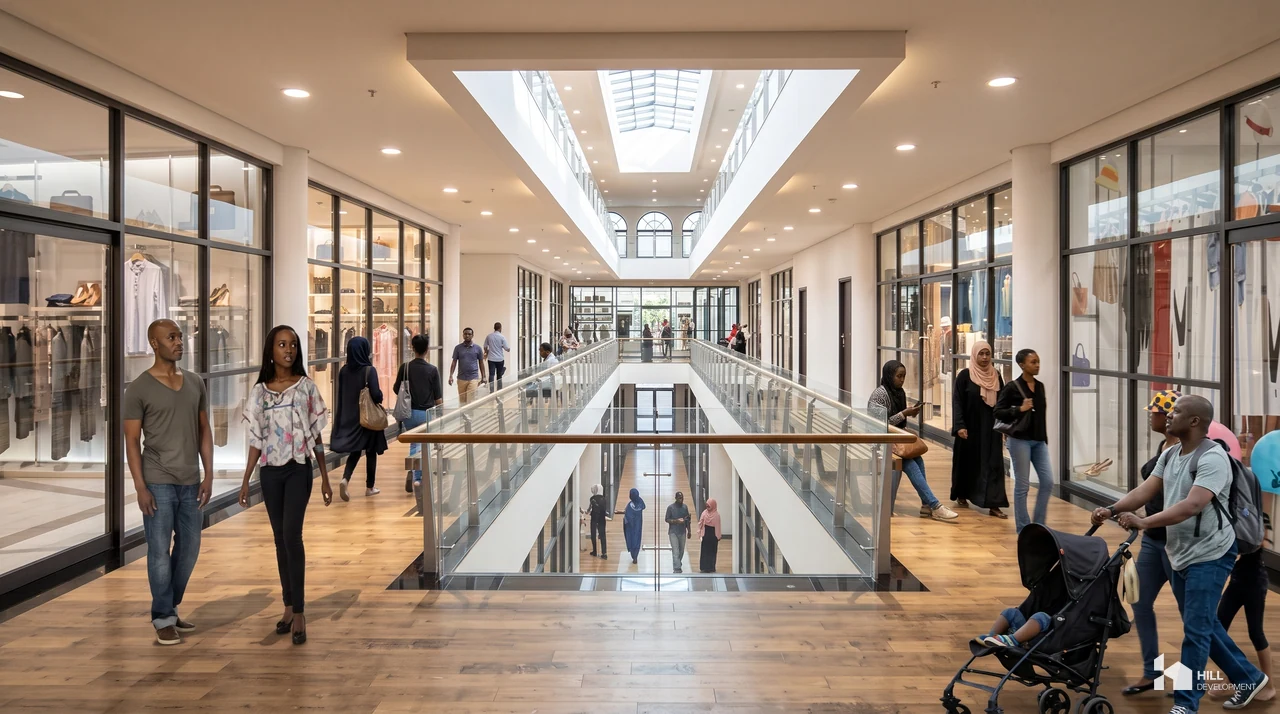
A mall design with shop units, lift access and storage. Balconies extend the commercial frontage shown in the supplied upper-level plan.
- Type
- Commercial

HC-666 · Commercial · Completed
A mall design with shop units, lift access and storage. Balconies extend the commercial frontage shown in the supplied upper-level plan.

Usually replies within the hour
Hello, how can we help?
Send on WhatsApp