HC-663 · Commercial · Completed
IHSAN DRILL
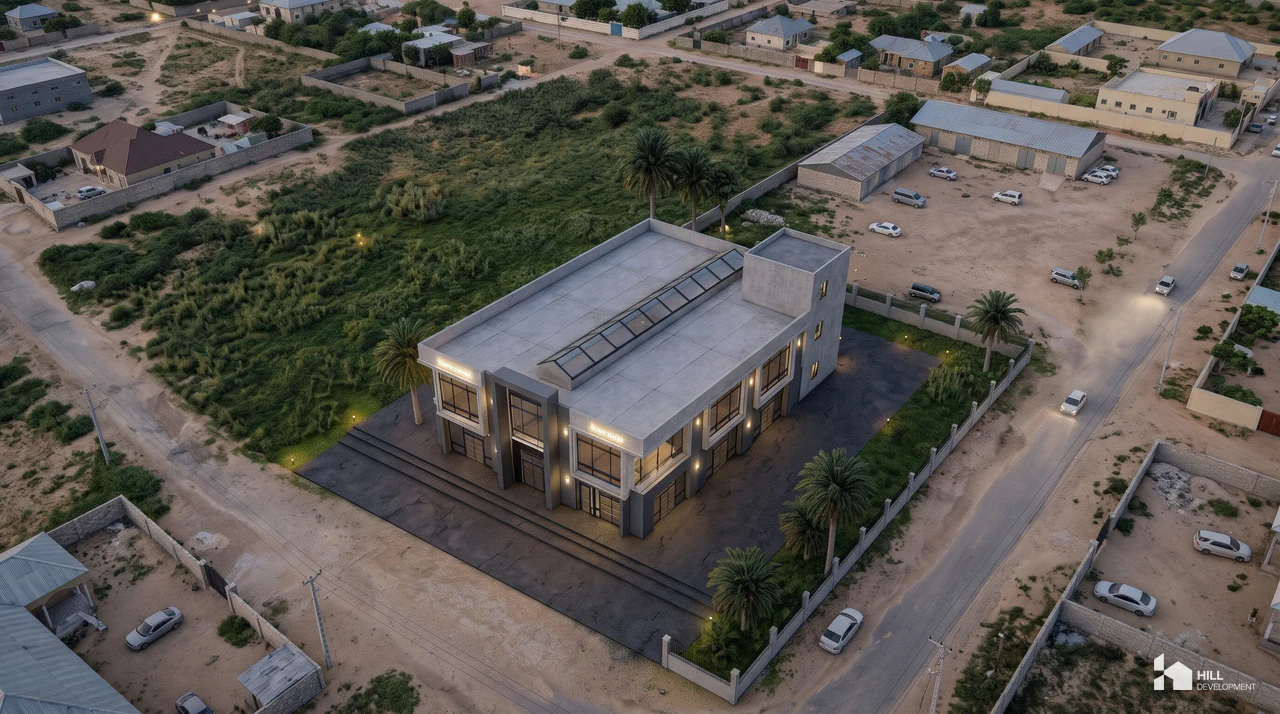
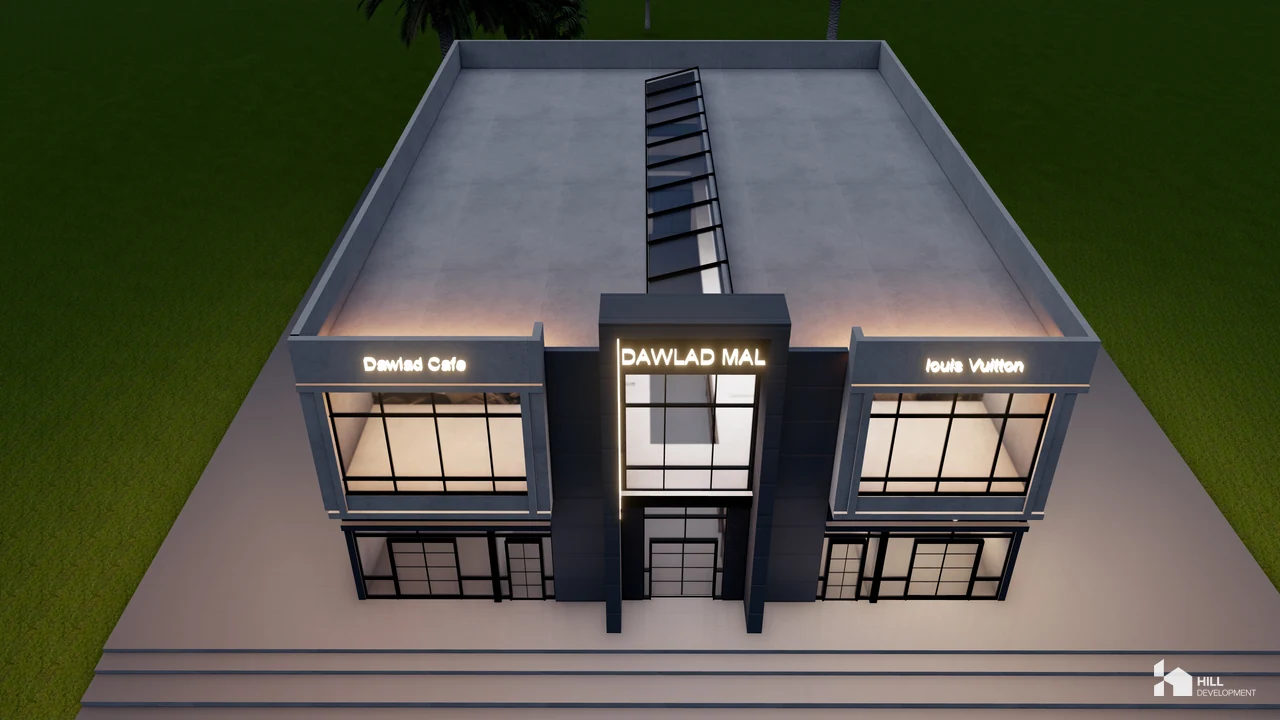
The supplied commercial plan organizes shop units along a central corridor, with a staircase and shared WC facilities. The arrangement separates individual units while retaining a common access route.

- Type
- Commercial