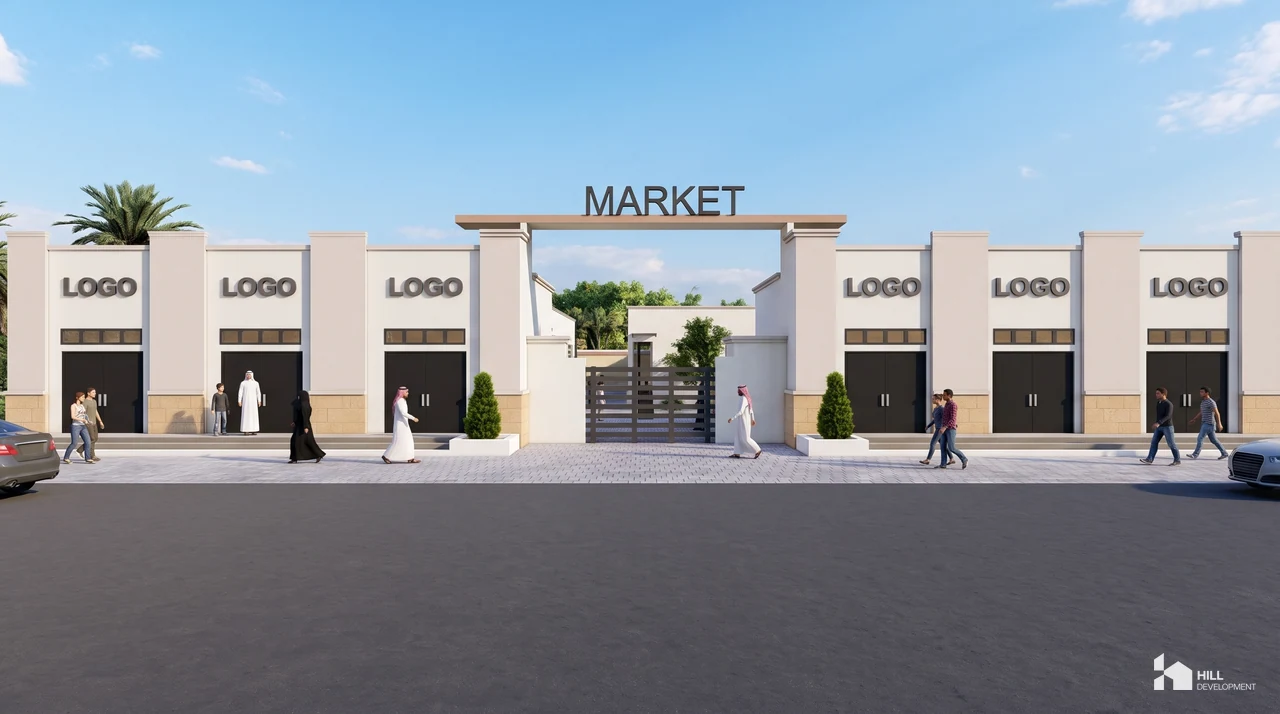
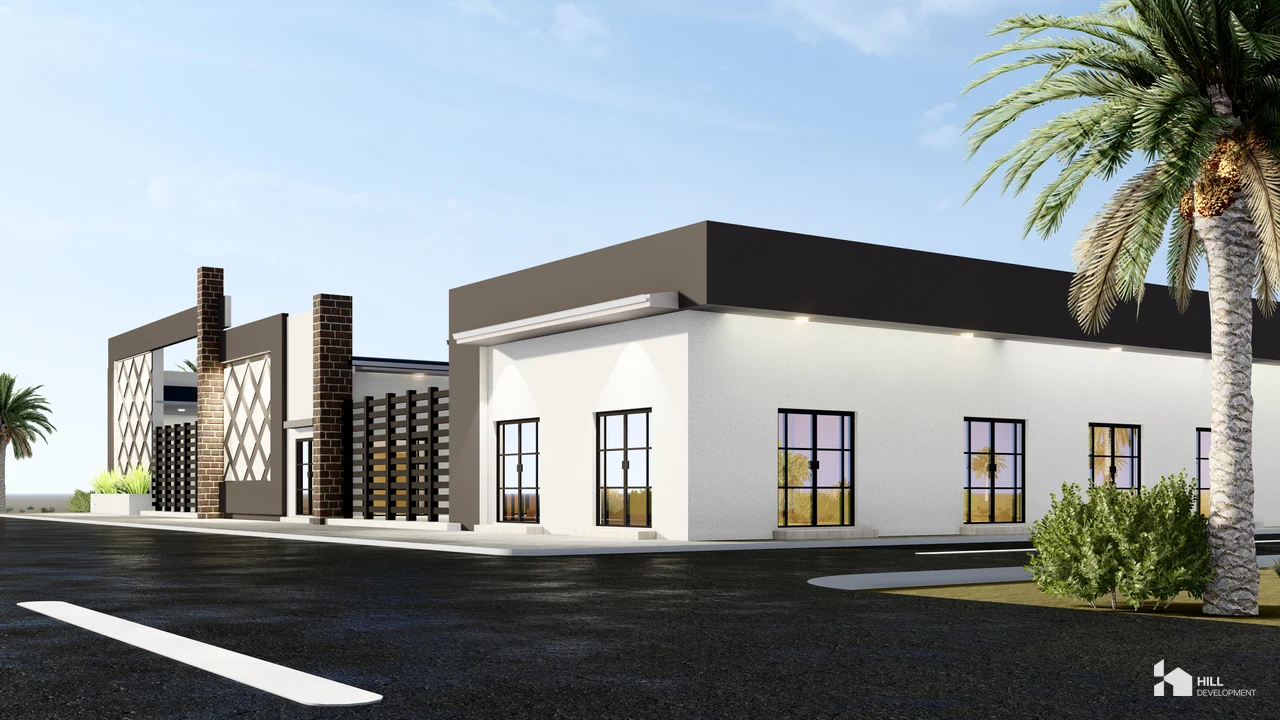
HC-131 · Commercial · Completed
AYADI MARKET
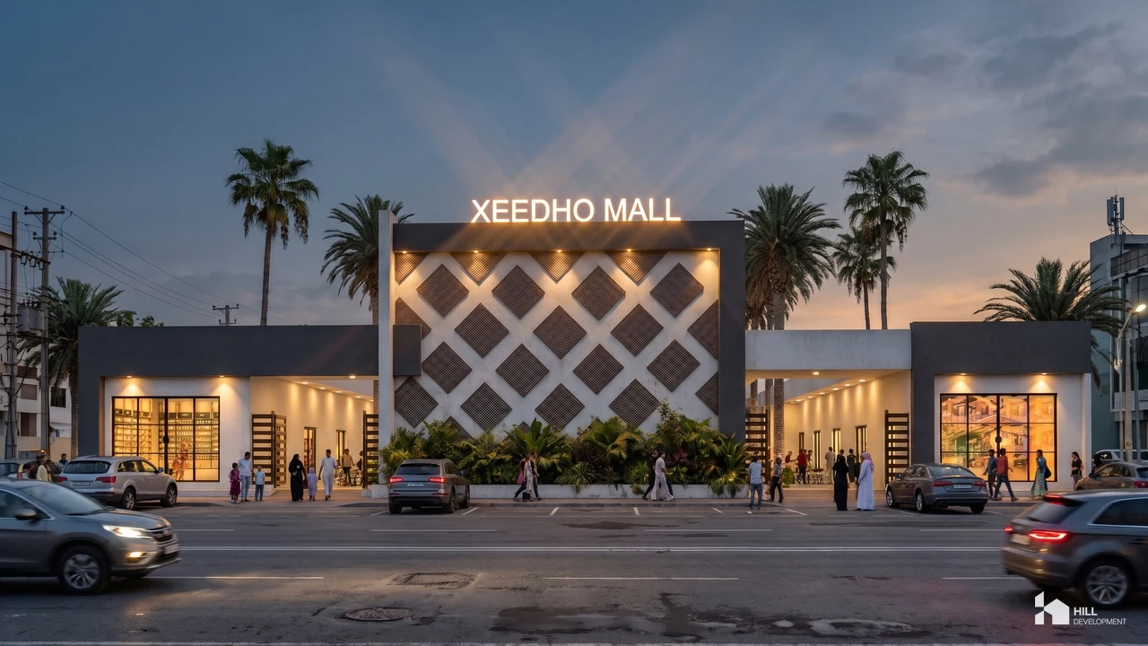
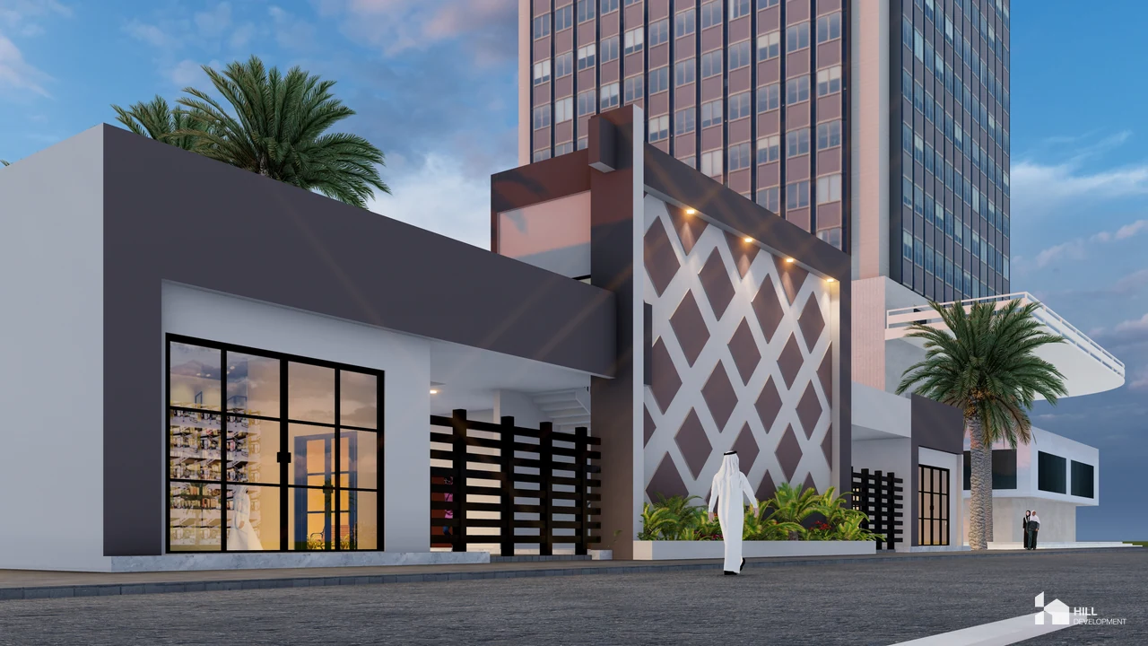
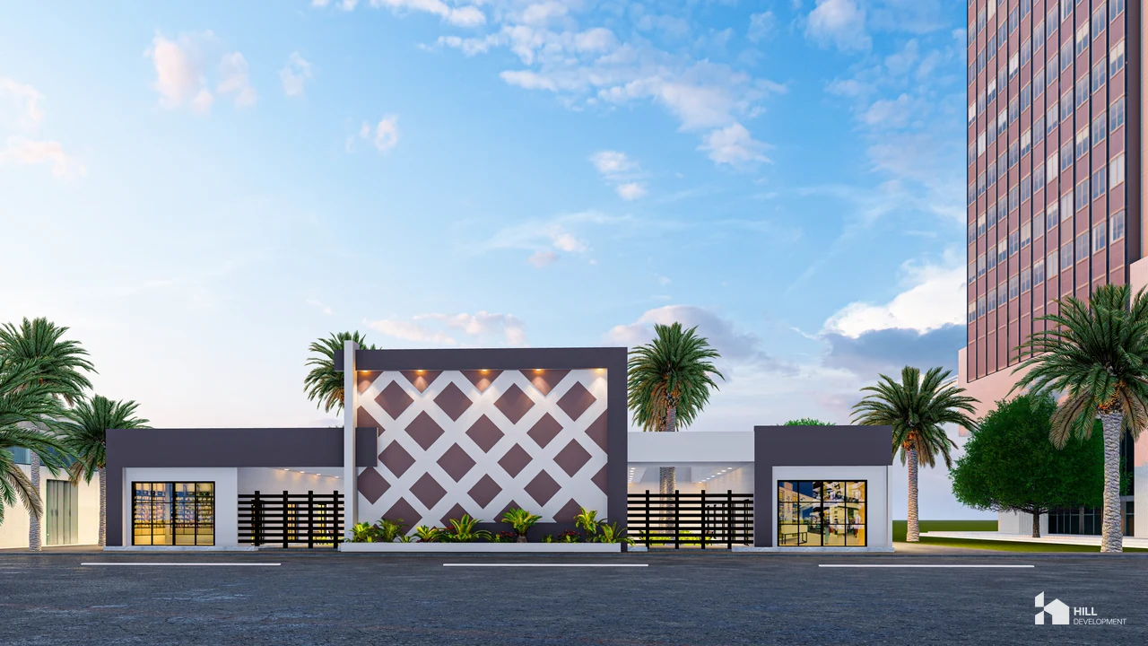
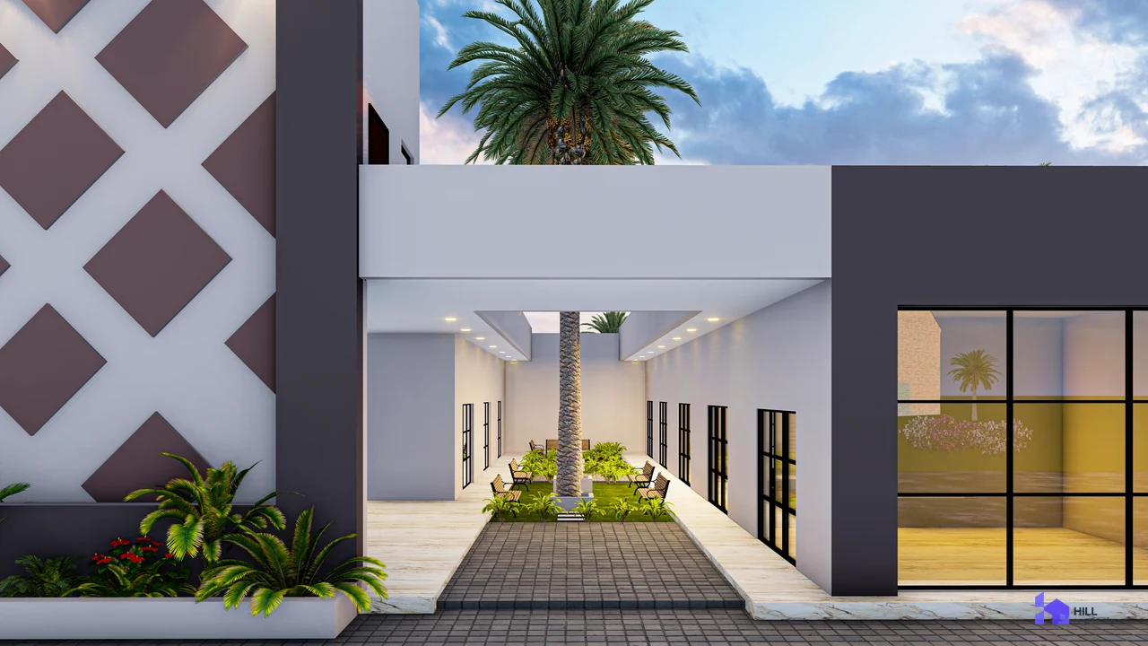
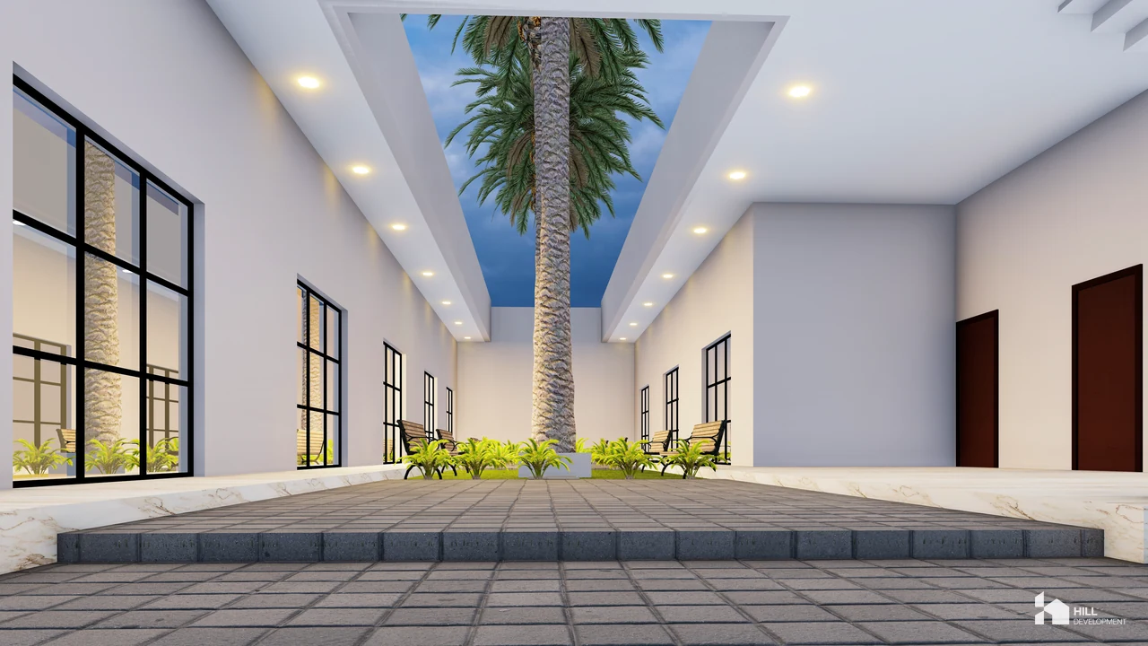
A retail development planned around individual shop units and shared WC facilities. The ground-floor drawing records the commercial layout and its common access spaces.
- Type
- Commercial

HC-131 · Commercial · Completed
A retail development planned around individual shop units and shared WC facilities. The ground-floor drawing records the commercial layout and its common access spaces.

Usually replies within the hour
Hello, how can we help?
Send on WhatsApp