HC-282 · Commercial · Completed
MILGO OFFICE
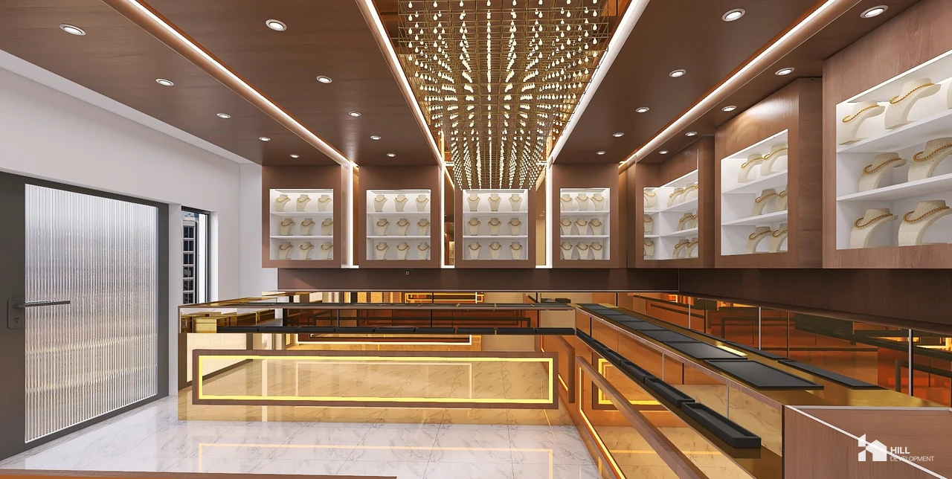
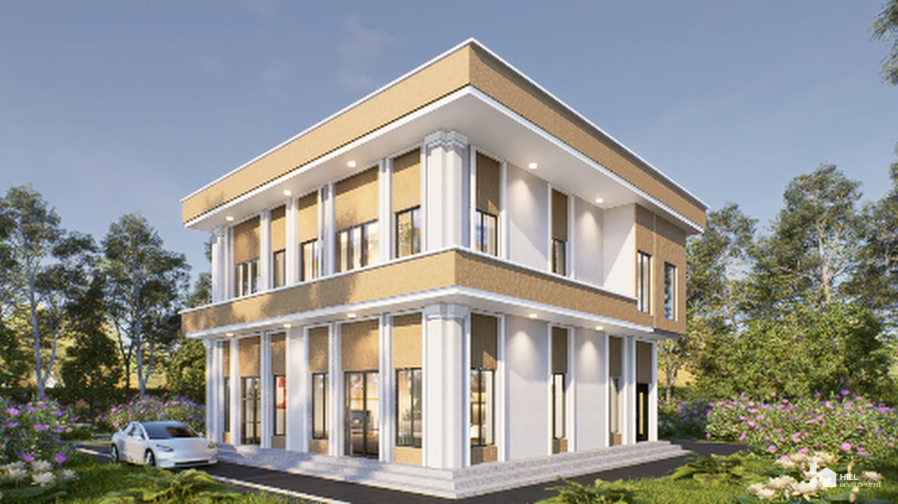
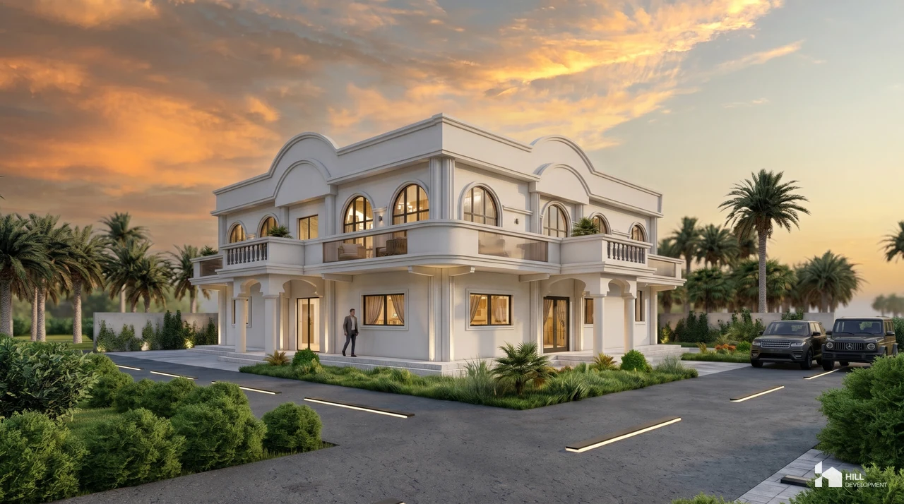
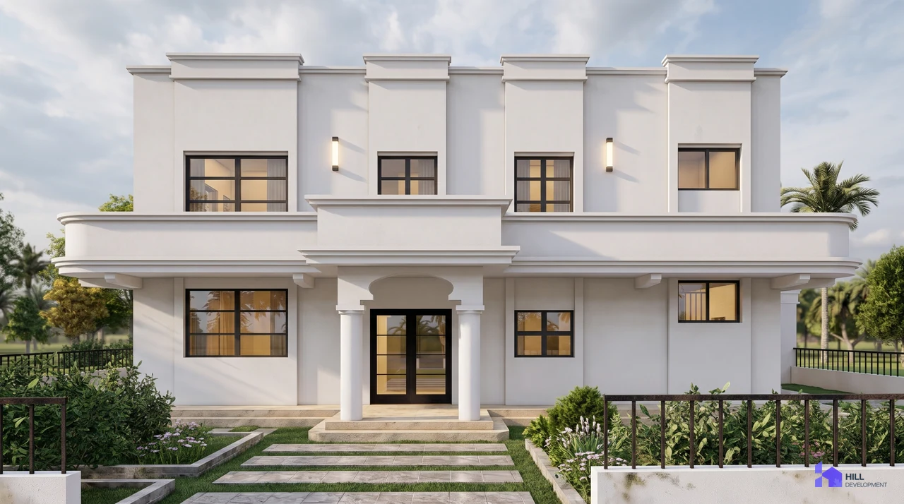
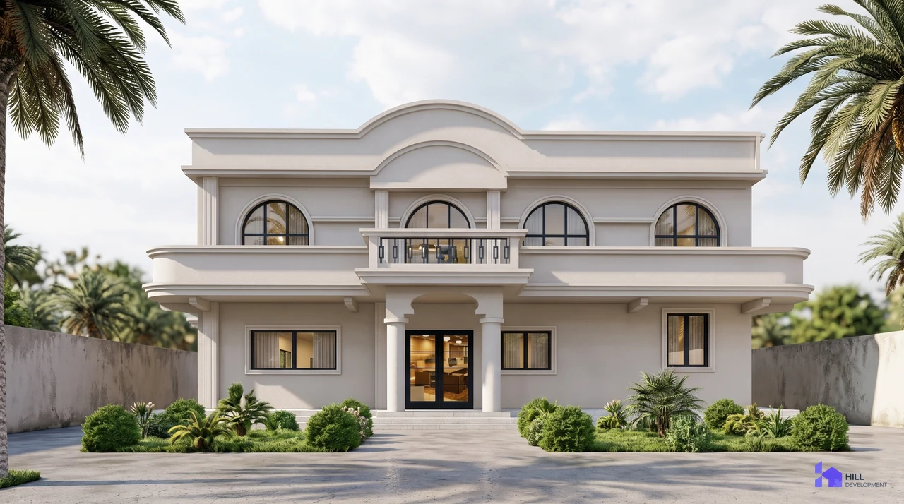
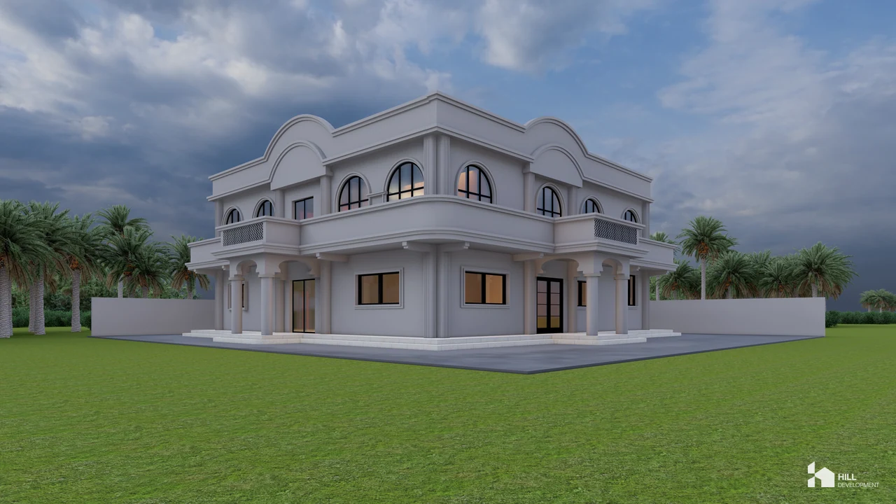
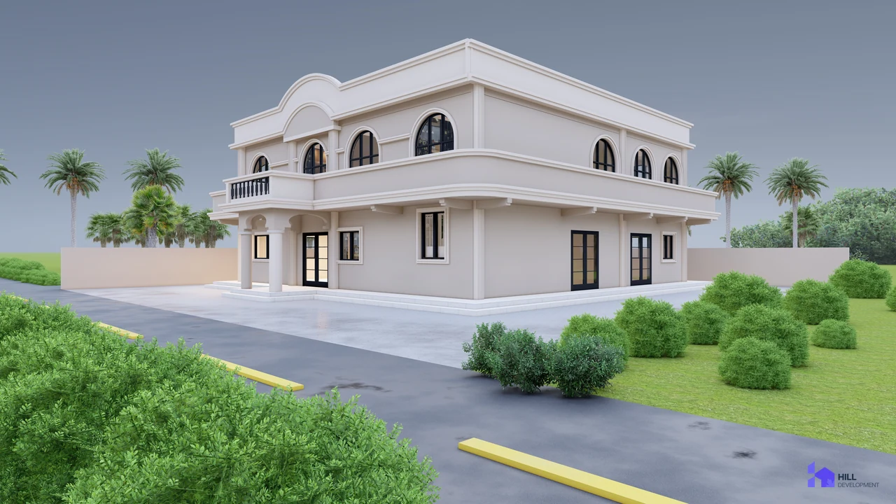
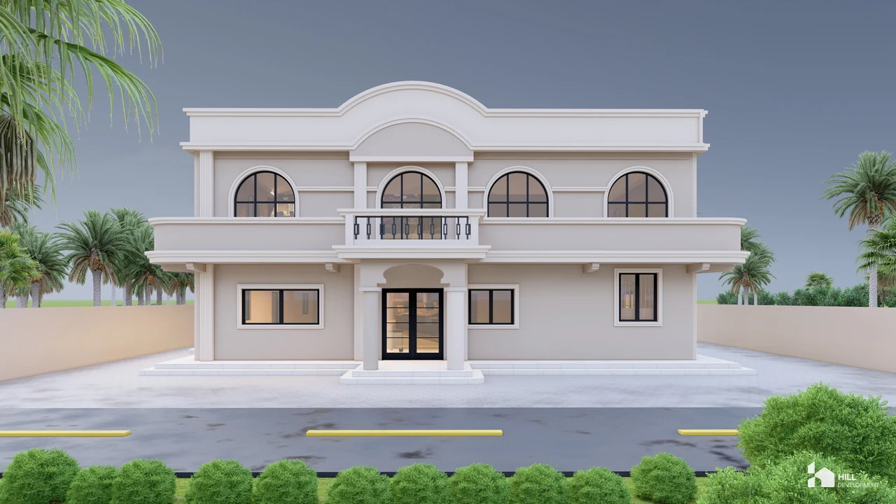
The supplied upper-level design includes office space and a balcony, with a separate roof plan. Exterior visualizations show planted grounds and paved access around the building.
- Type
- Commercial

HC-282 · Commercial · Completed
The supplied upper-level design includes office space and a balcony, with a separate roof plan. Exterior visualizations show planted grounds and paved access around the building.

Usually replies within the hour
Hello, how can we help?
Send on WhatsApp