Design and build
From architectural drawings to completion, with our own engineers and site teams.

Badhan / wardrobe and cupboard joinery
Built-in wardrobes and cupboards are made and fitted into the walls, using the space fully. This guide explains the work. Hill Development builds and fits joinery to the drawings.
01 / Selected views
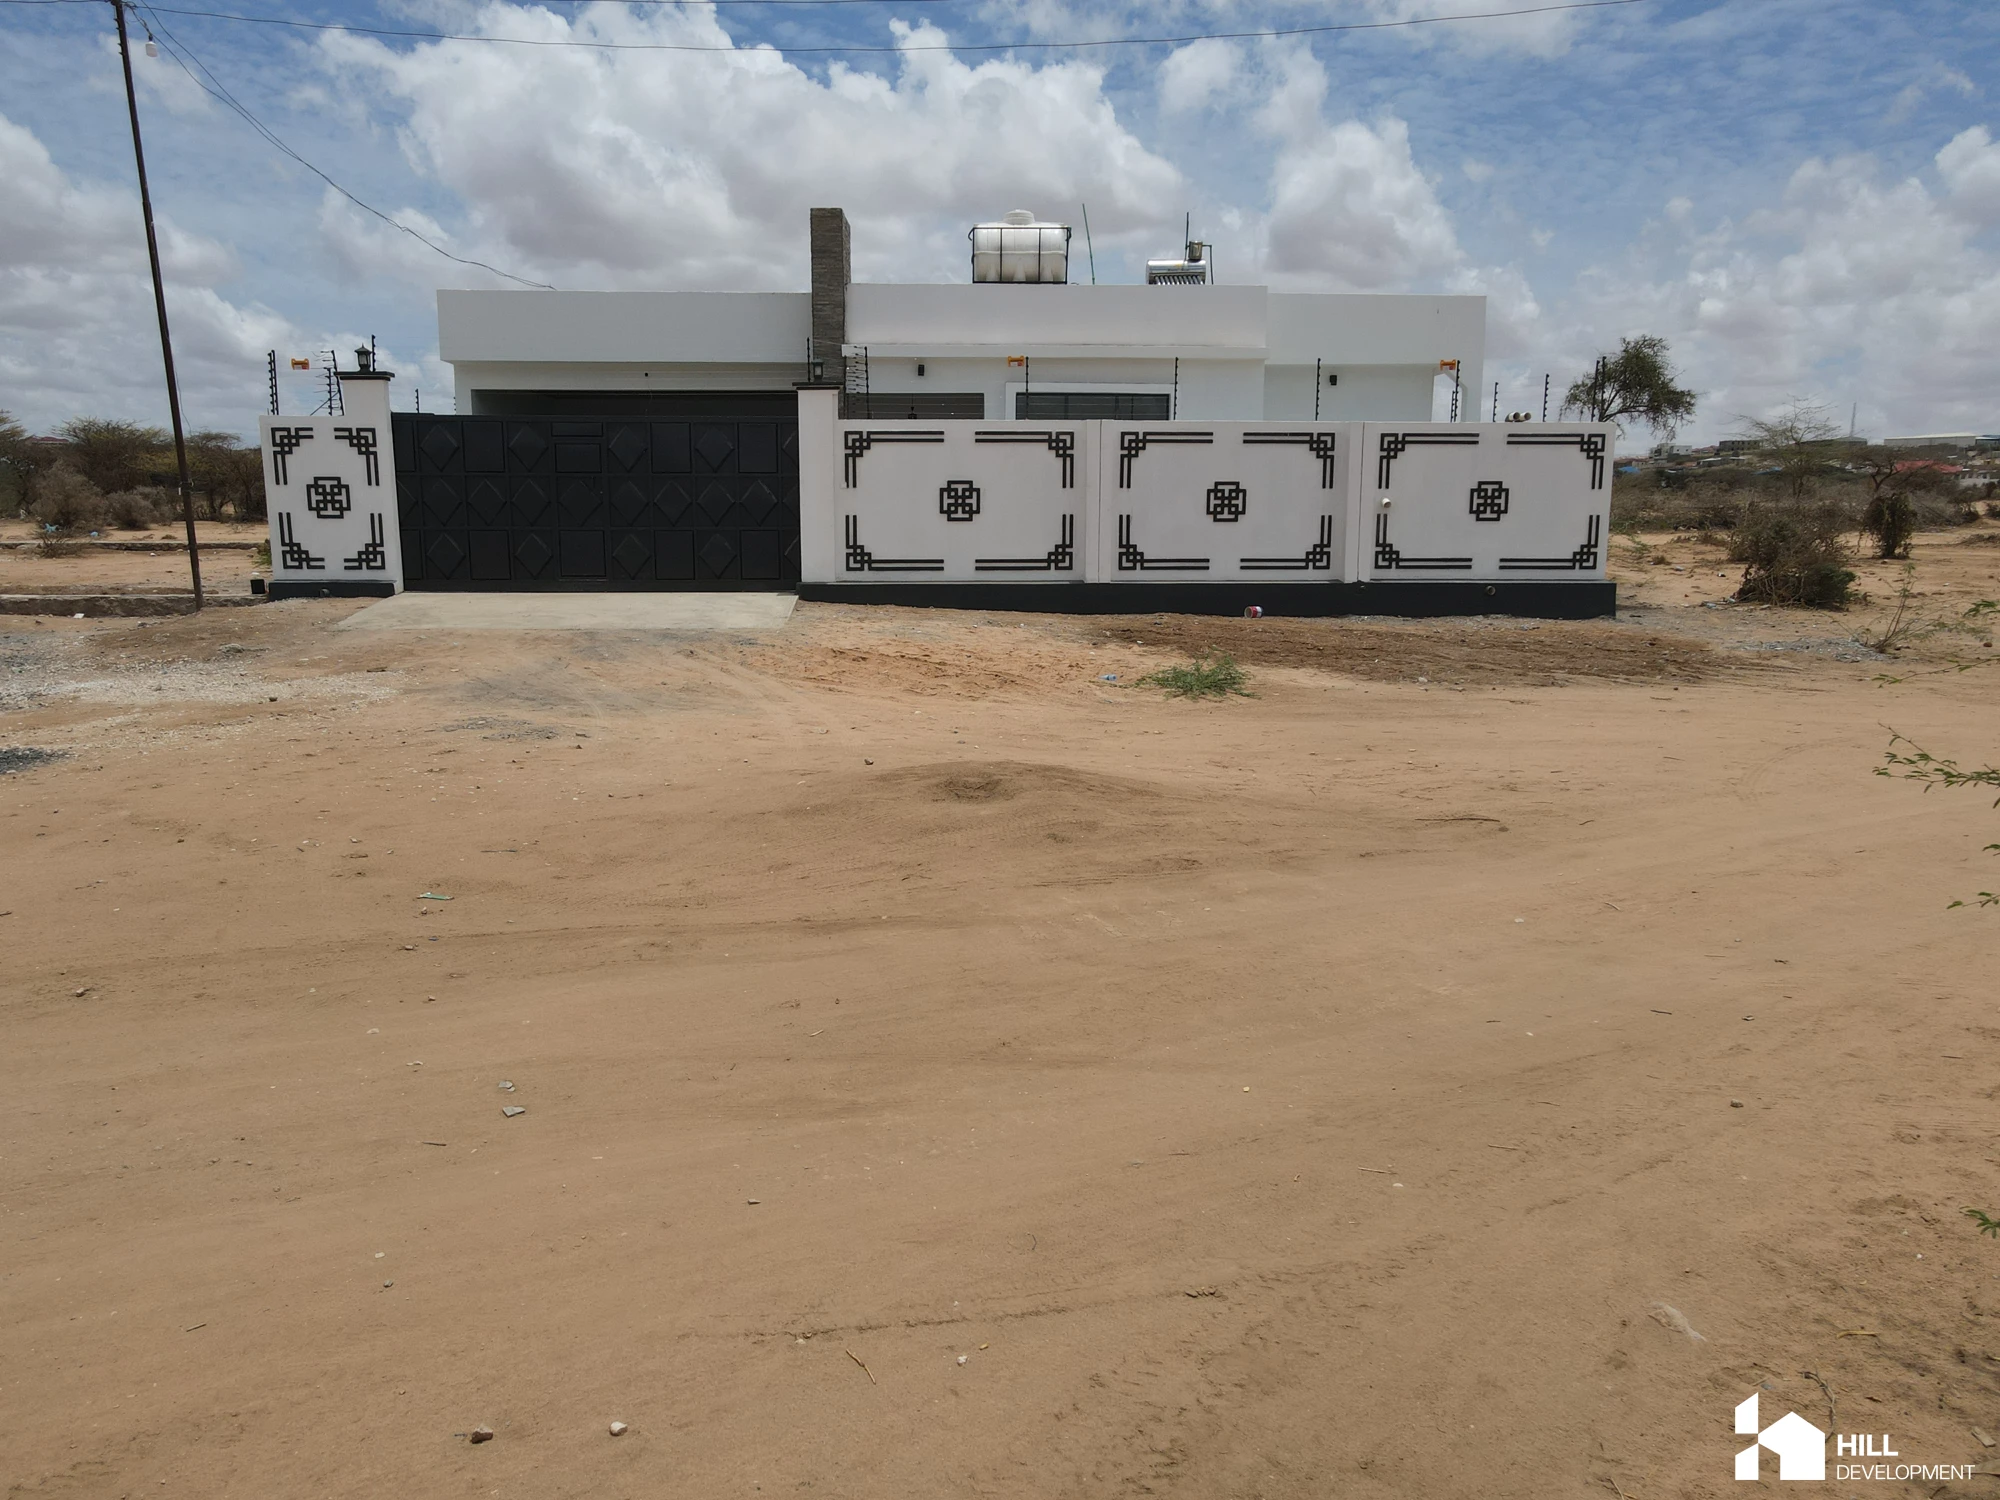
Explore the completed house from the entrance to the full compound.
02 / Your location
Badhan is an inland highland town. For construction, the cooler highland air keeps heat and salt low, while the remote location rewards early delivery planning.
In Badhan, planning wardrobe and cupboard joinery means the cooler highland air keeps heat and salt low, while the remote location rewards early delivery planning. Hill Development reviews the site, prepares the drawings and confirms the scope and the exact figure with a quotation before work begins.
Share the plot location and project scope with our Hargeisa office to discuss availability and site arrangements.
Discuss your location ↗From architectural drawings to completion, with our own engineers and site teams.
One team from plot to keys.
Progress reports and pictures keep you informed while our team manages the work on site.
03 / From brief to handover
Design, construction and handover with a coordinated team.
Send your plot location and what you want to build.
Prepare the drawings and agree the scope.
Our own teams carry out the work.
Inspect the finished building and hand over the keys.
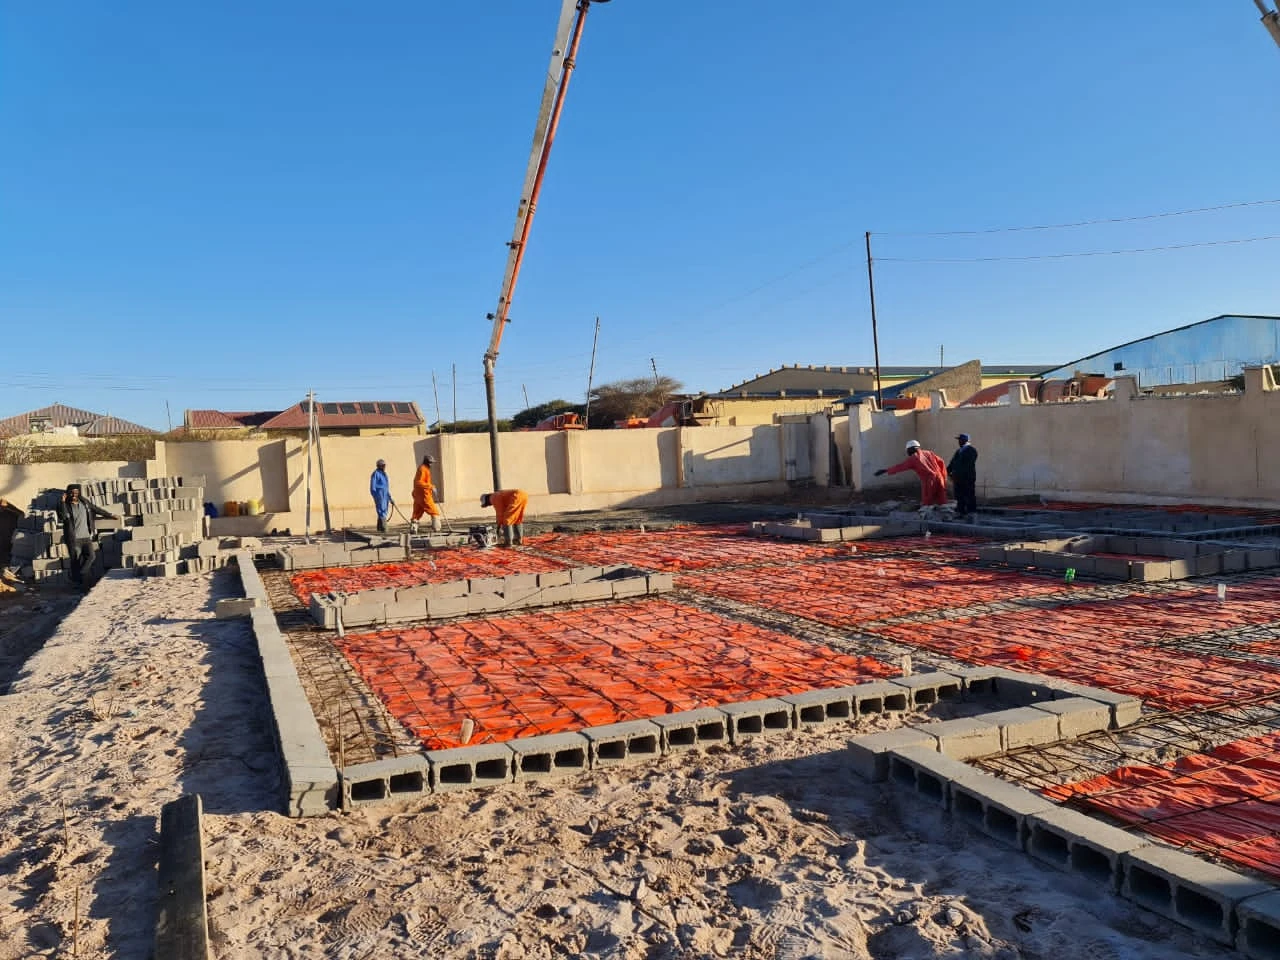
Drawings guide the work.
Our teams bring it to site.
04 / Your questions
Wardrobes and cupboards made and fitted into the walls, sized to the room and the storage needed.
Badhan is an inland highland town. The cooler highland air keeps heat and salt low, while the remote location rewards early delivery planning.
Built-in joinery uses the space fully and is cheaper than furniture added later.
Start a conversation
Share your project in Badhan with the team.
Message on WhatsApp ↗info@hilldevelopment.io+252 63 4428686