HR-466 · Residential · Completed

BUNGALOW SHUKRI

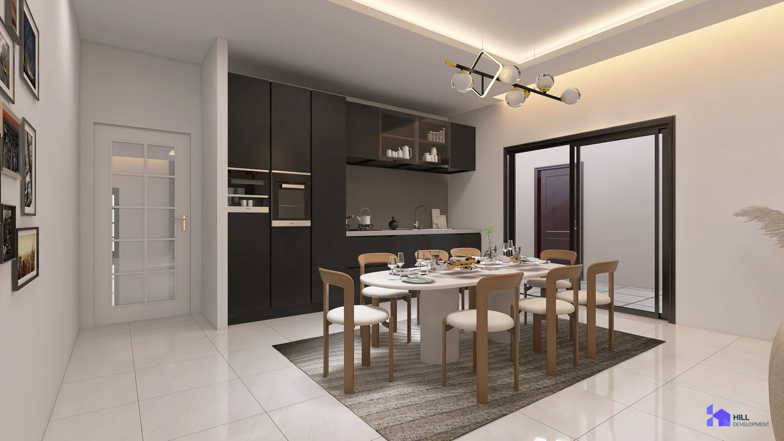
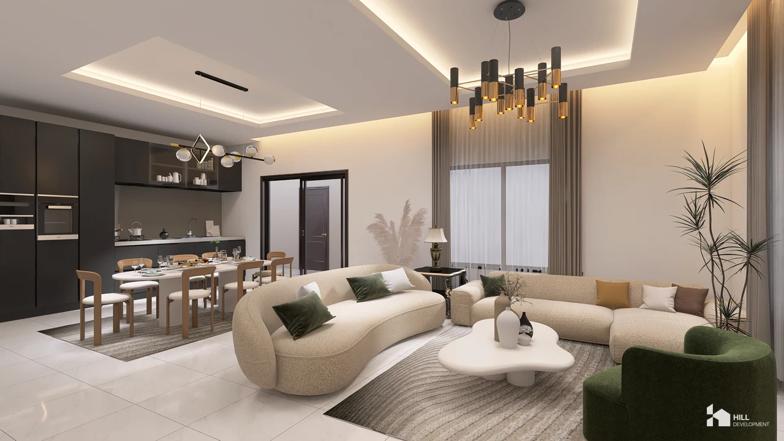
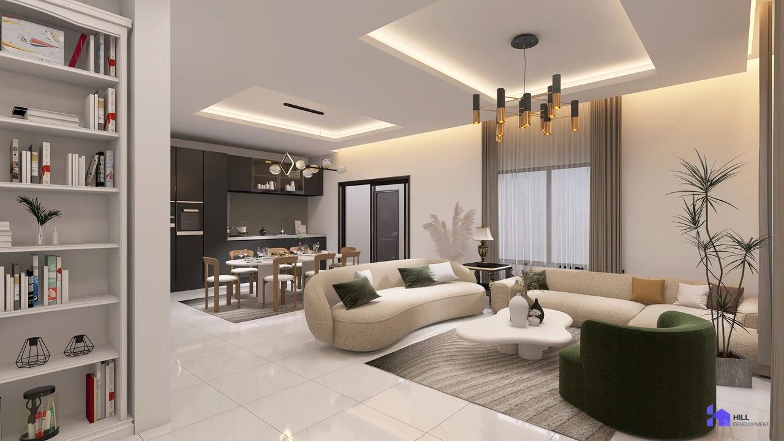
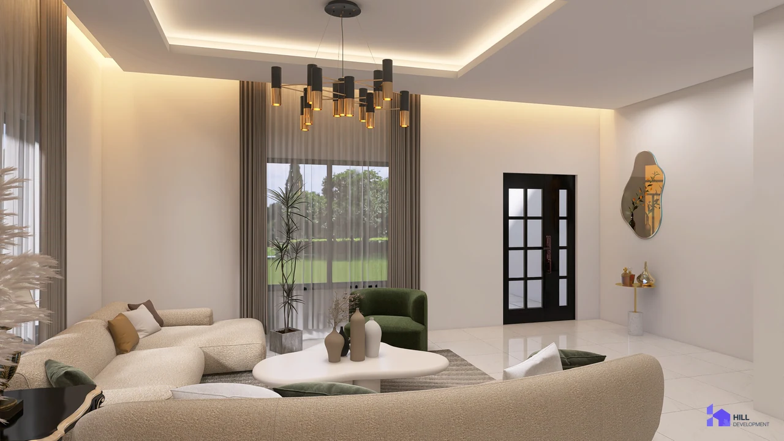
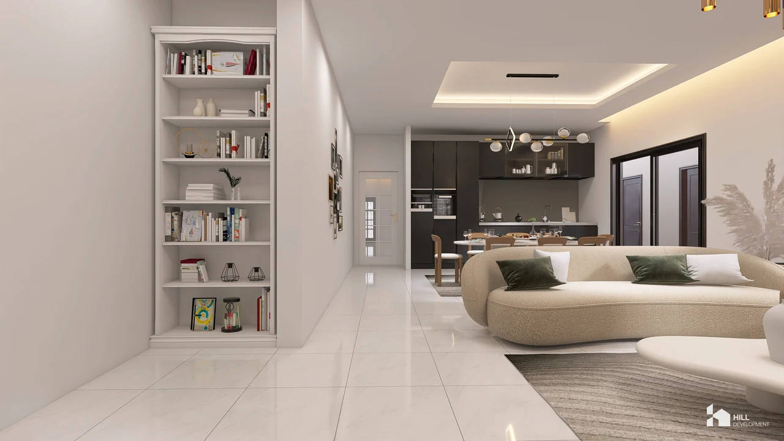
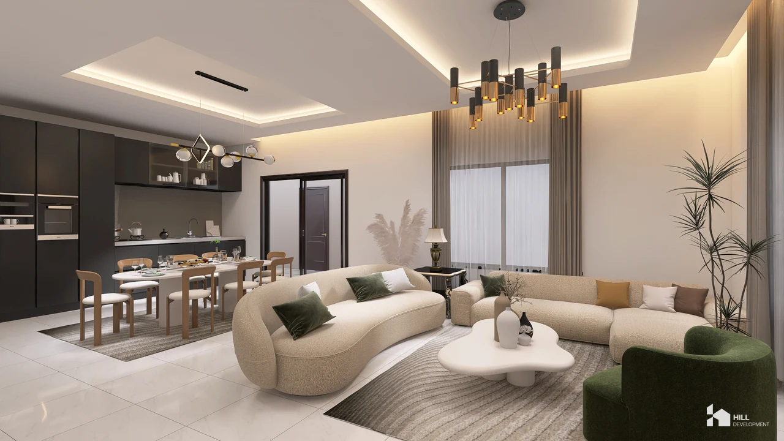
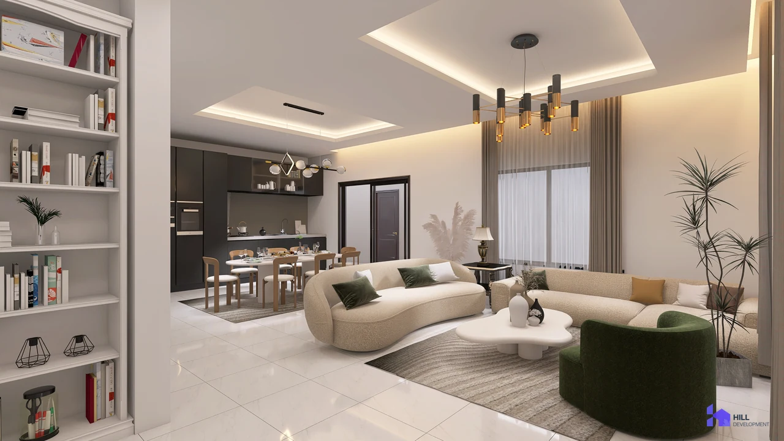
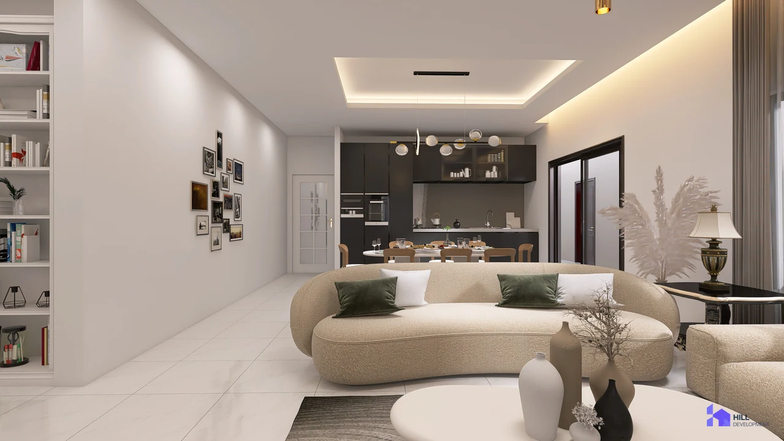
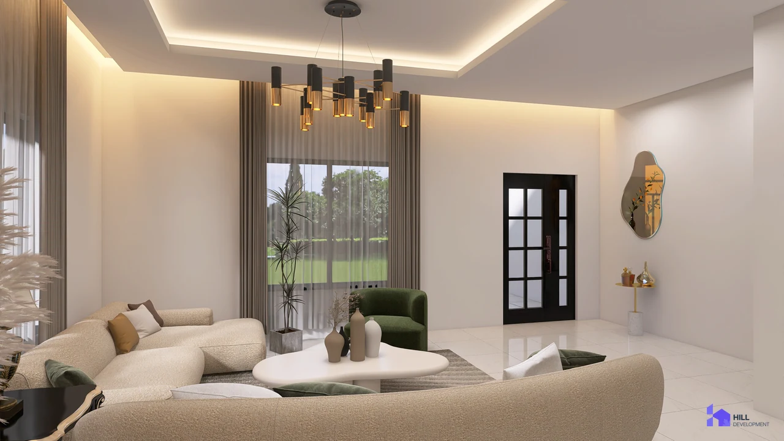
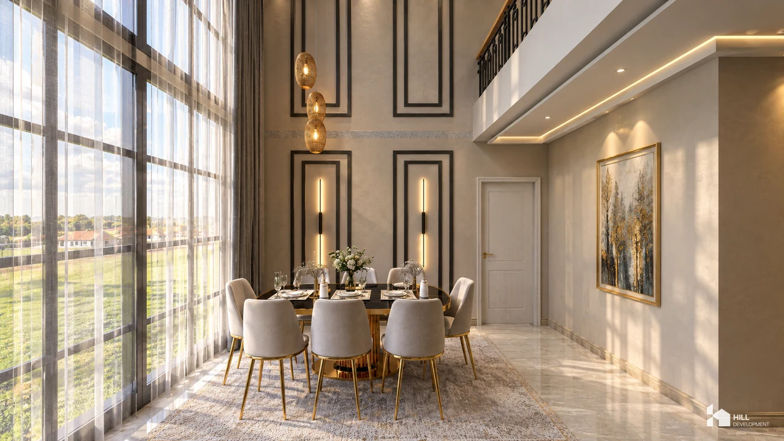
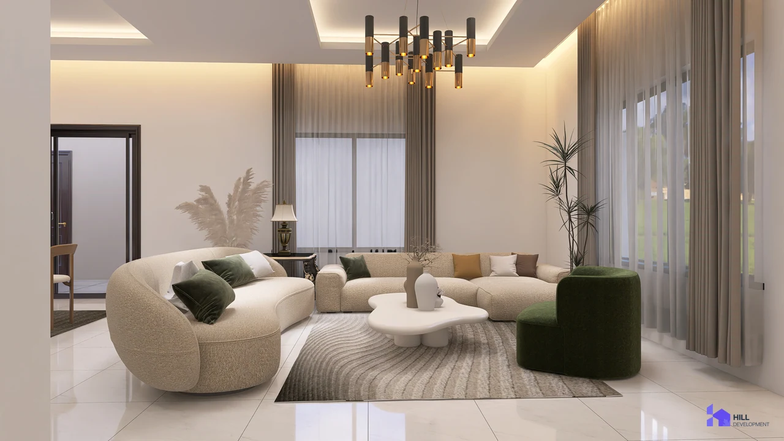
The supplied renovation plan brings together living space, a bedroom and a kitchen, with laundry and service rooms arranged separately. The drawing presents the relationship between the main accommodation and supporting spaces.
BUNGALOW SHUKRI, picture 1
Type
Bungalow

Inside

  • BUNGALOW SHUKRI, picture 2
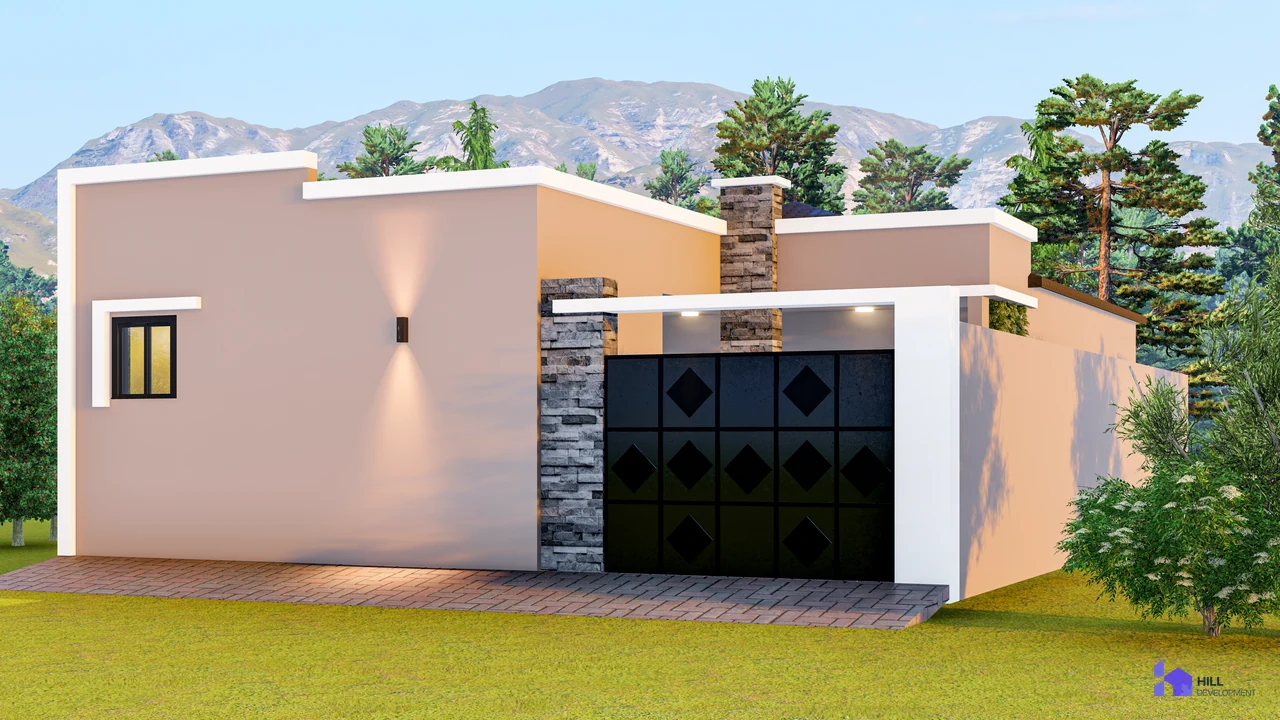
  • BUNGALOW SHUKRI, picture 3
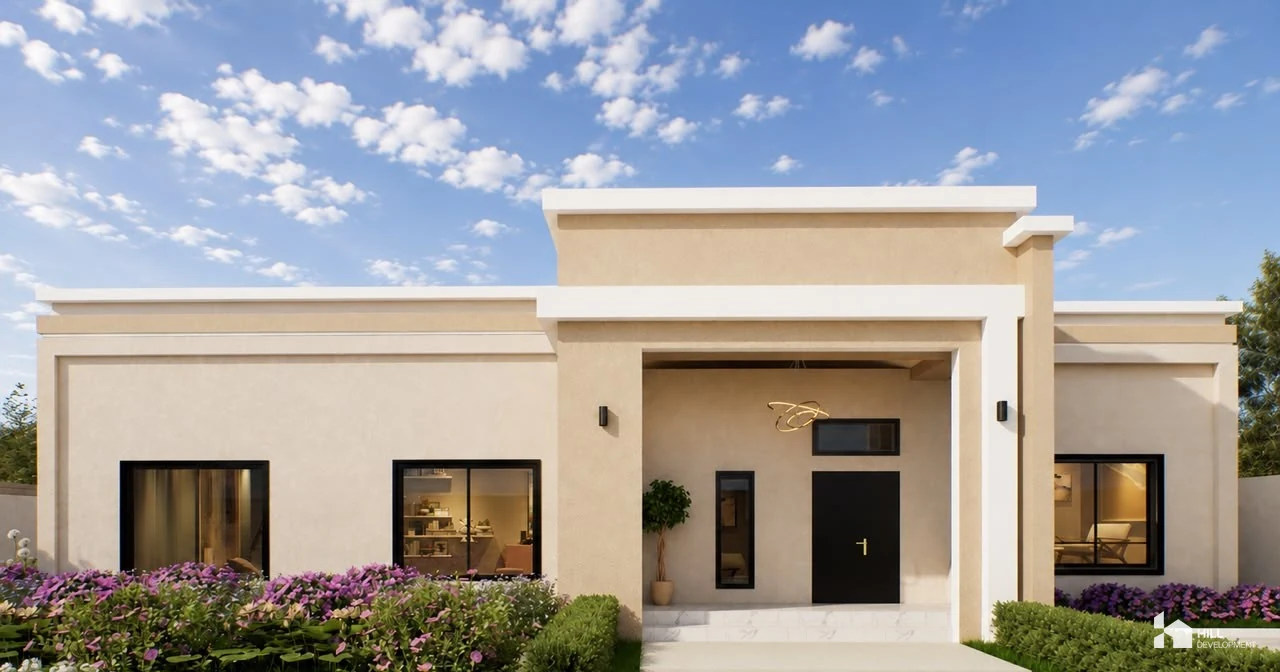
  • BUNGALOW SHUKRI, picture 4
  • BUNGALOW SHUKRI, picture 5
  • BUNGALOW SHUKRI, picture 6
  • BUNGALOW SHUKRI, picture 7
  • BUNGALOW SHUKRI, picture 8
  • BUNGALOW SHUKRI, picture 9
  • BUNGALOW SHUKRI, picture 10

More in Residential