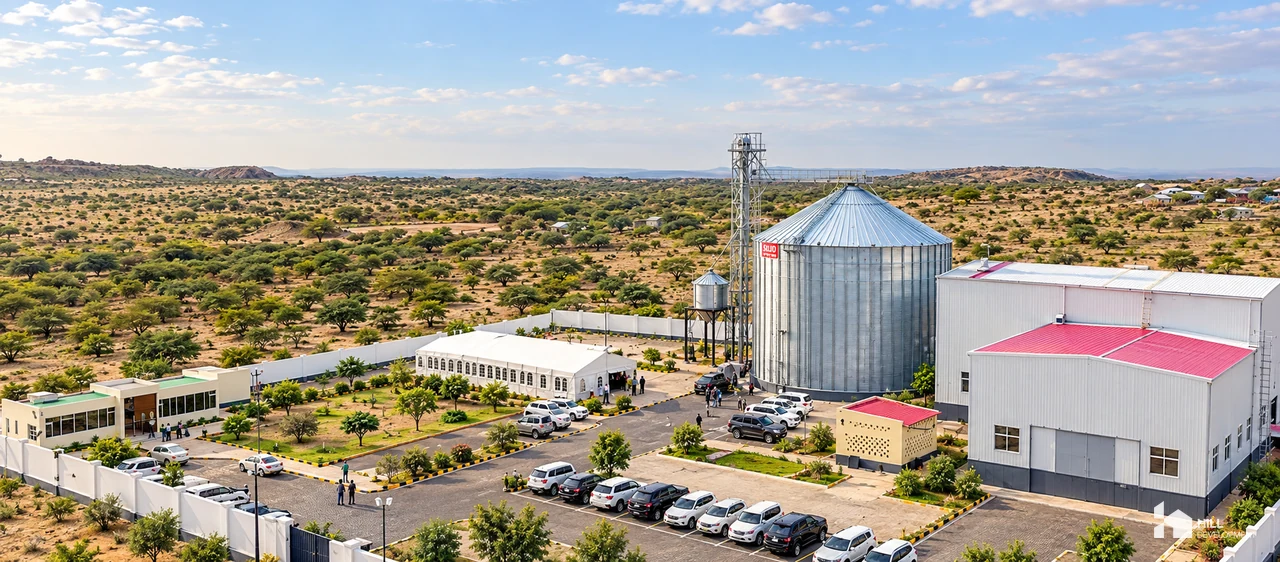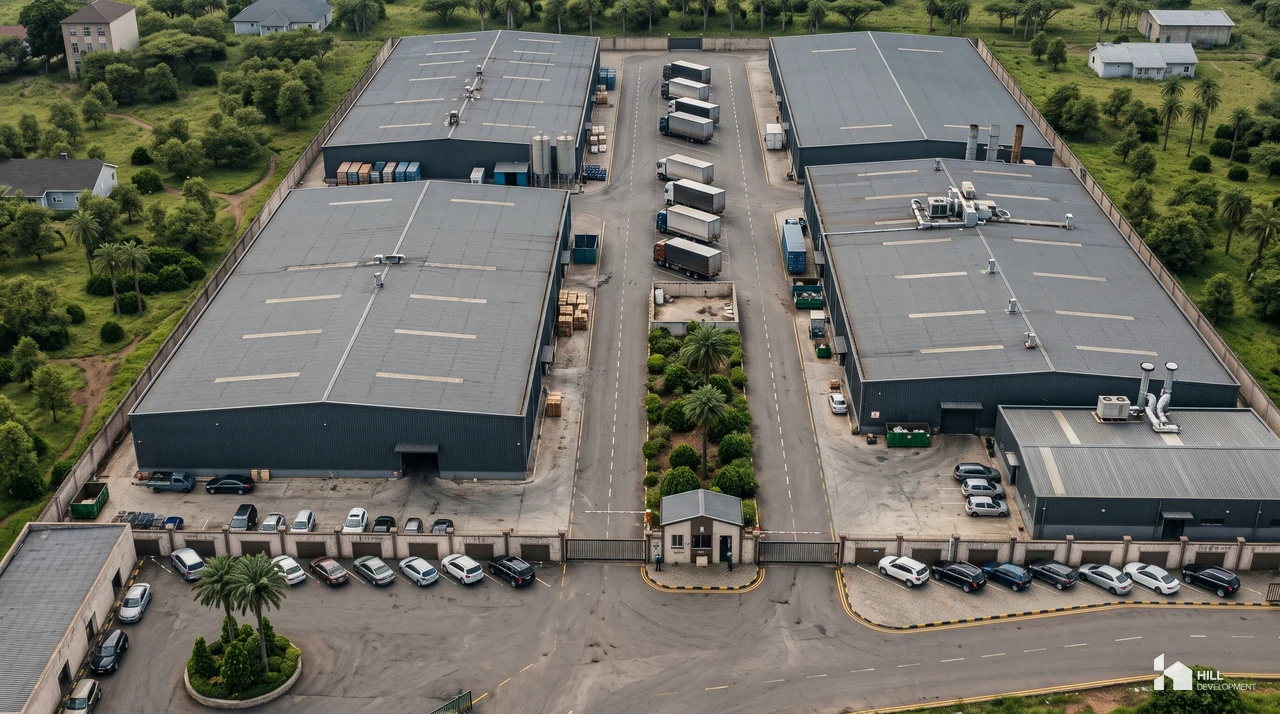
HI-104 · Industrial · Completed
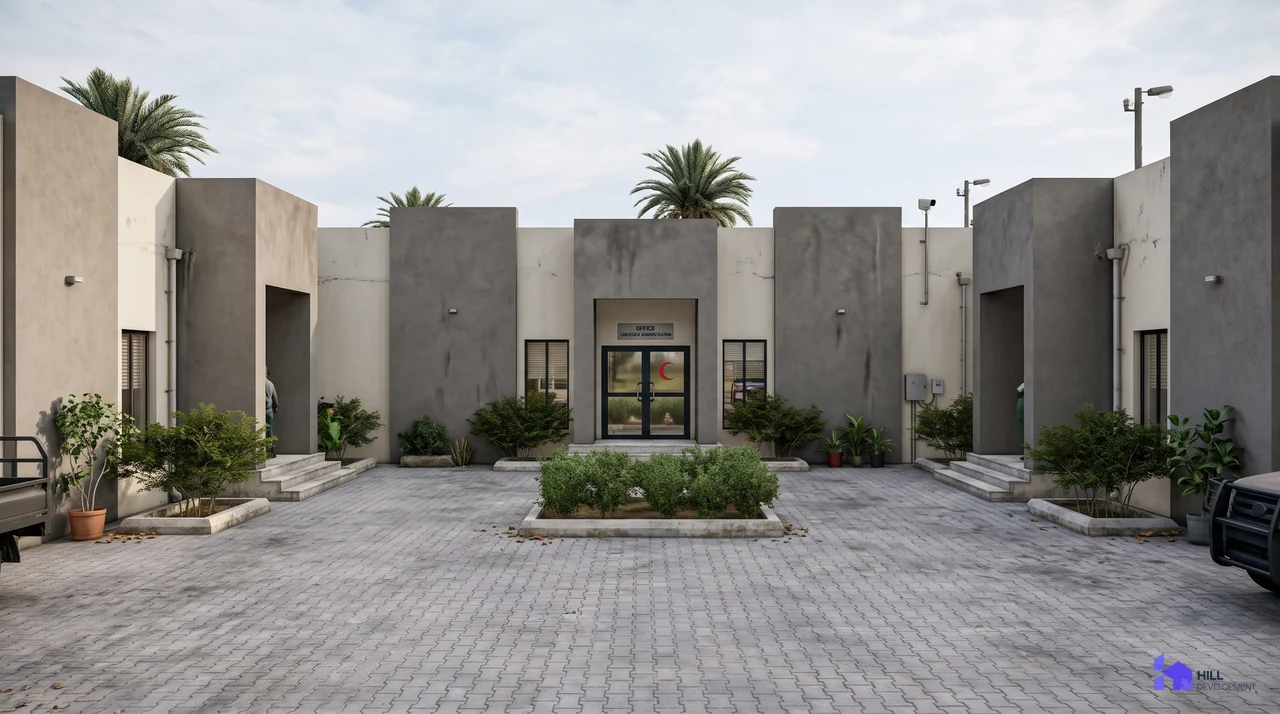
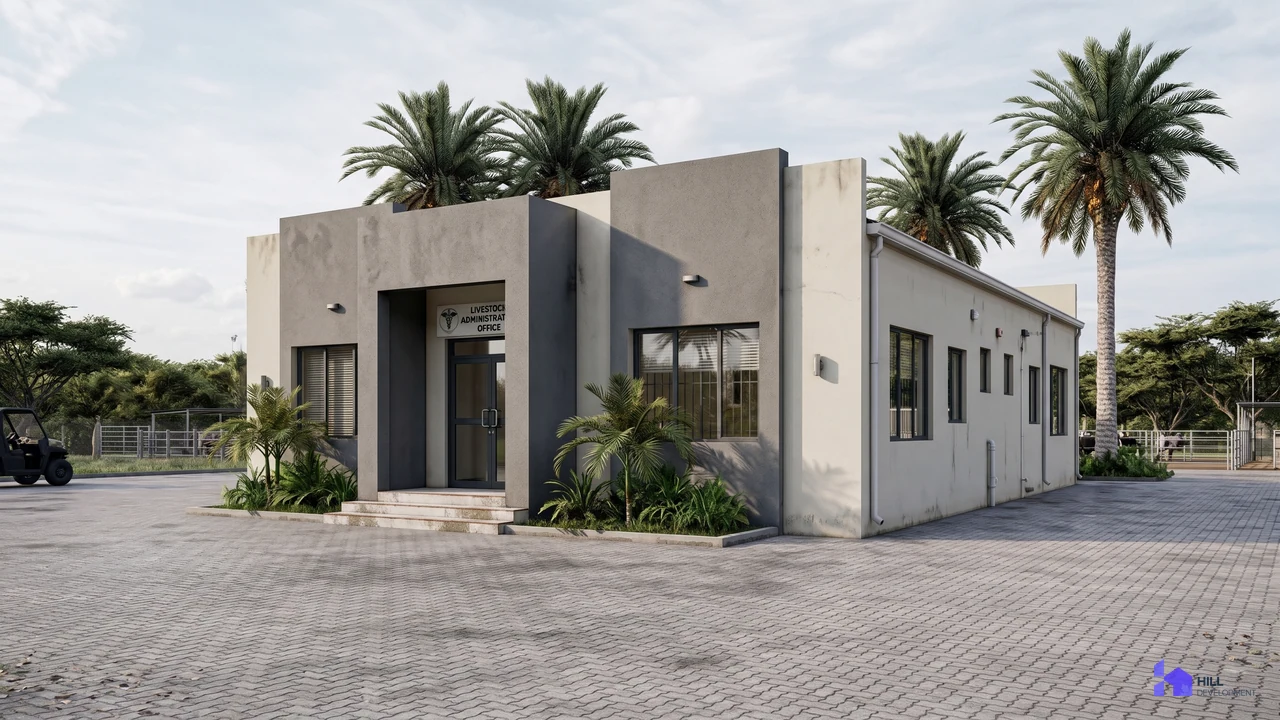
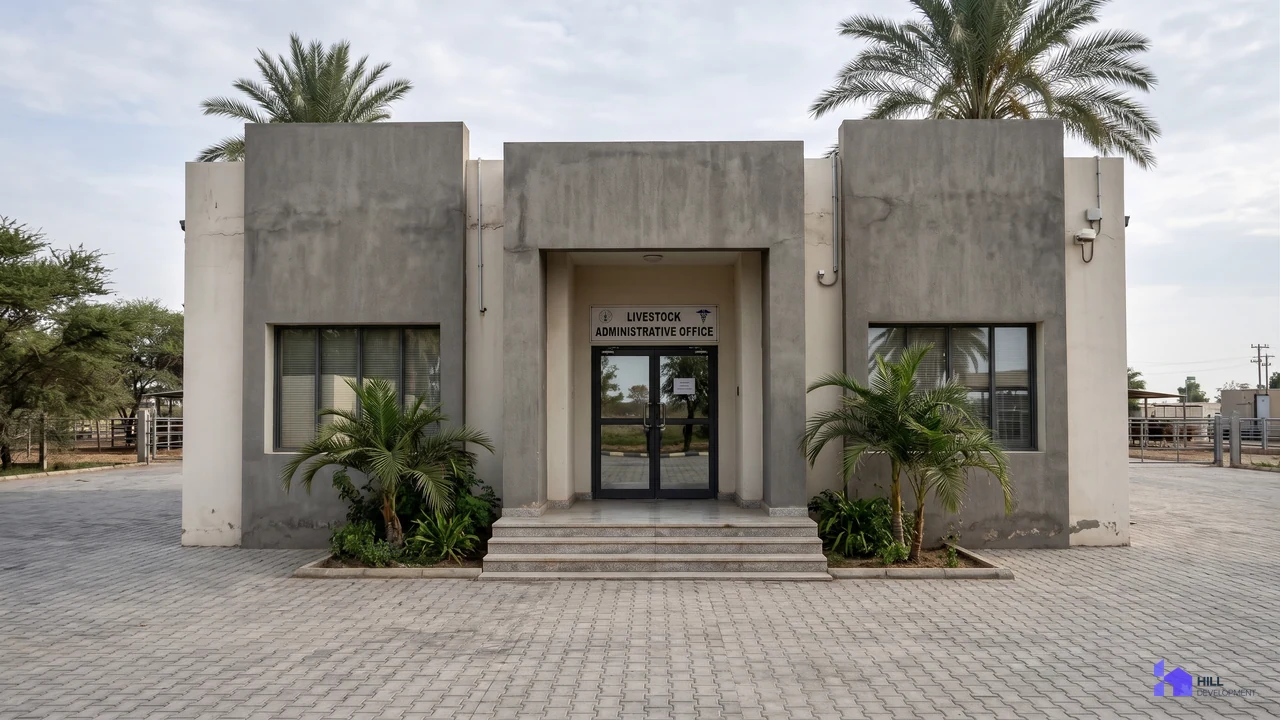
LIVESTOCK FACTORY
The supplied accommodation plan arranges sleeping rooms around an open central space, with shared sanitary facilities along one side. The layout documents the staff-accommodation element of the industrial project.
- Type
- Industrial