HR-638 · Residential · Completed
VILLA KALTUUN
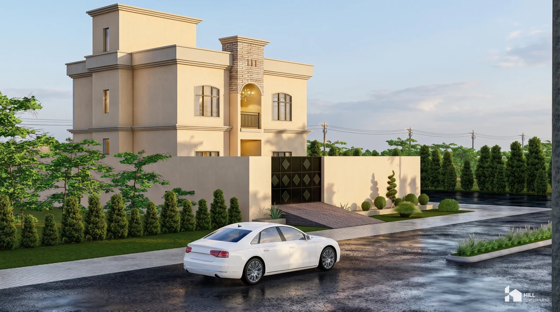
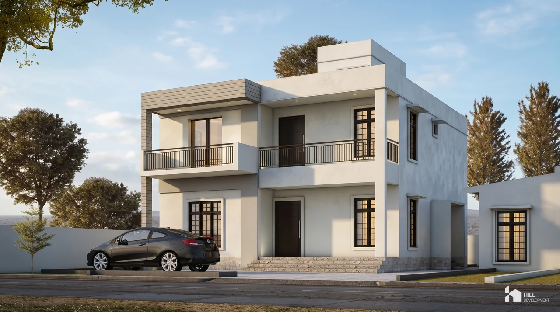
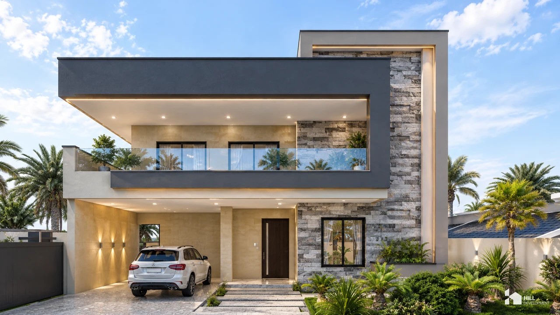
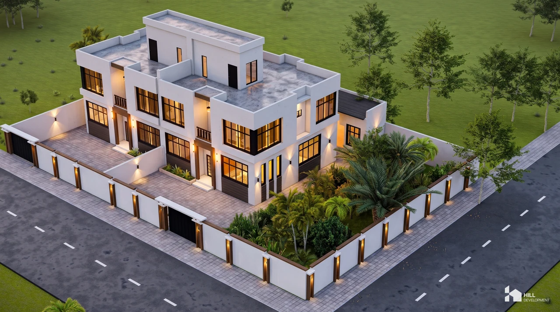
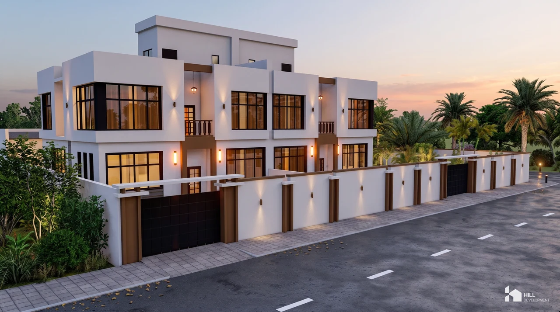
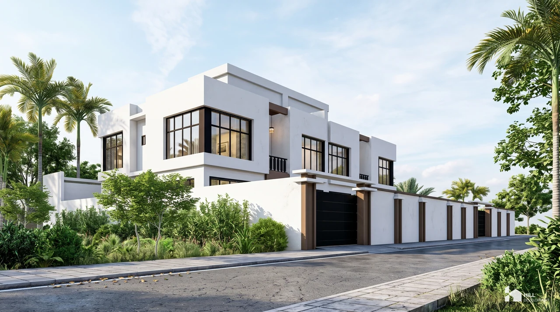
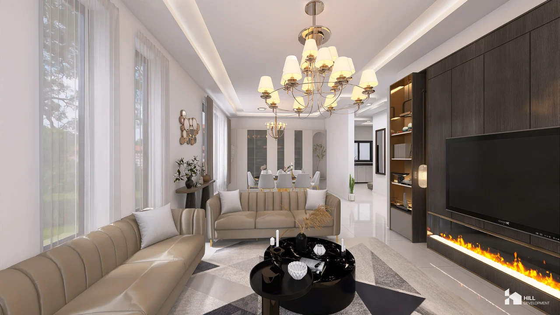
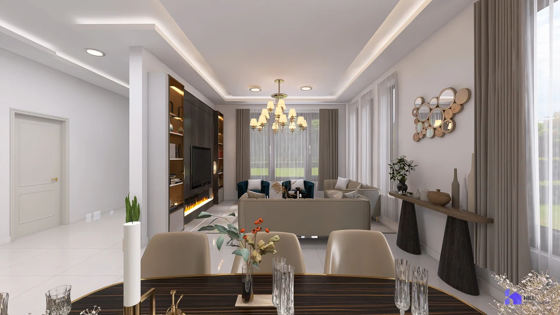
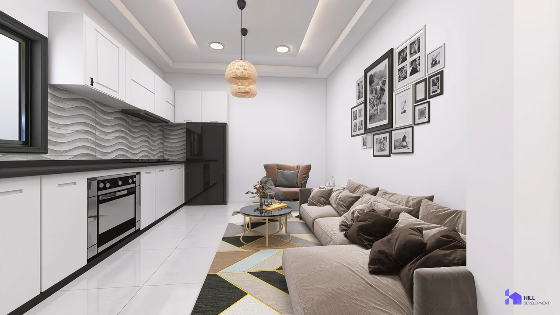
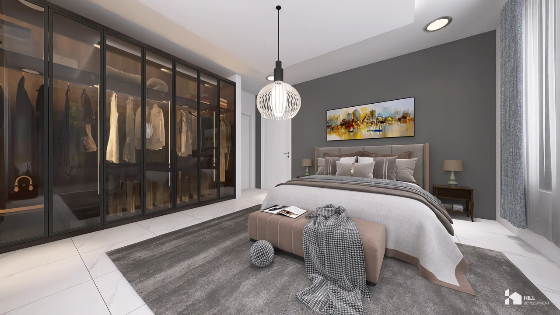
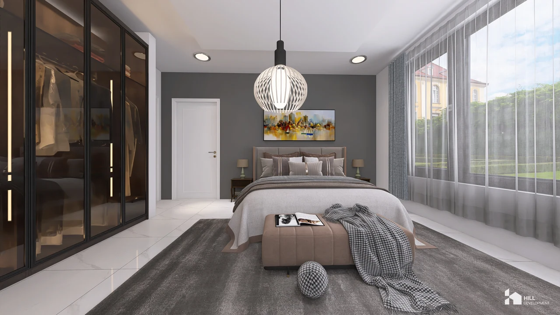
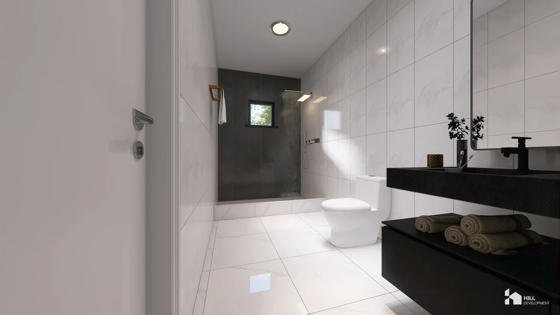
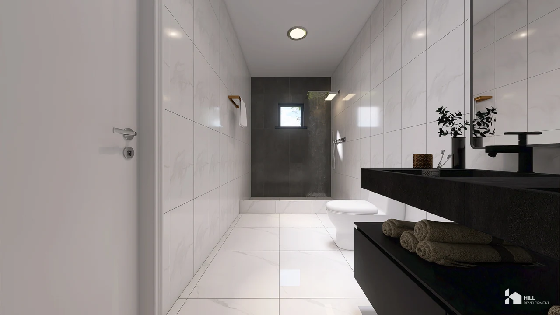
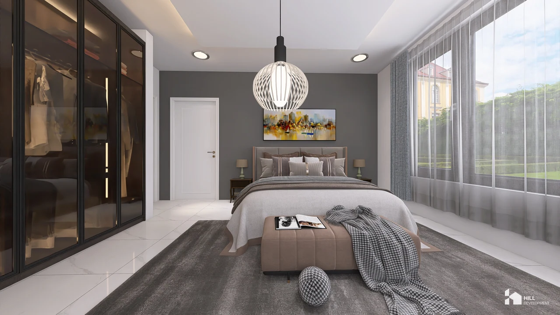
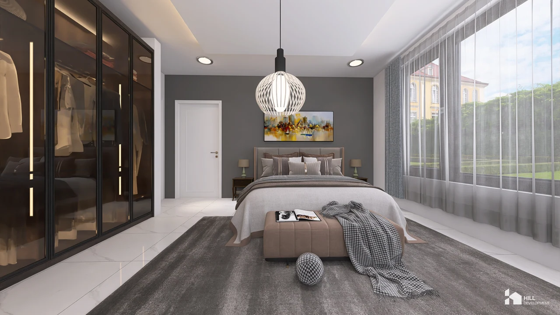
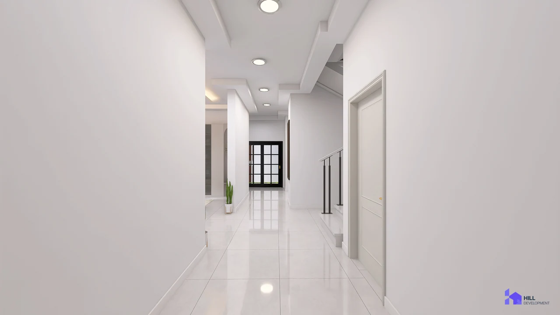
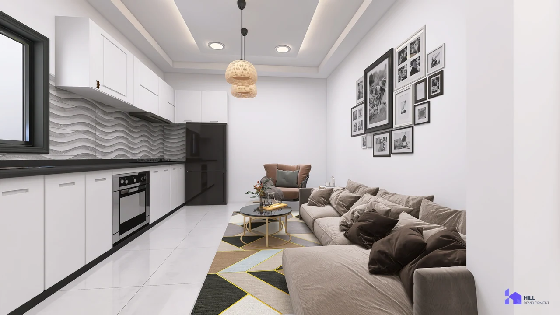
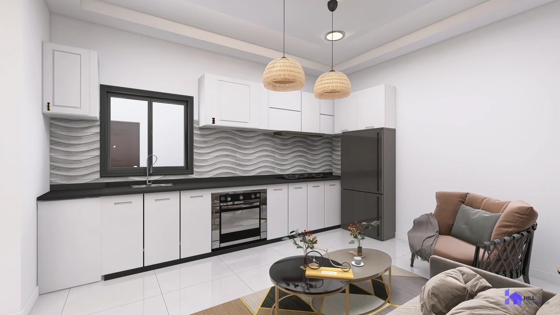
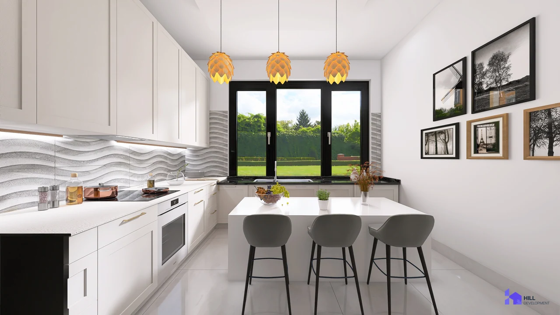
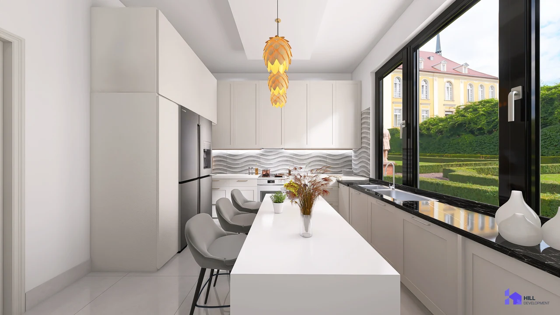
Kaltuun's proposed home design includes living and dining areas, a kitchen and laundry. Storage is also documented on the supplied ground-floor plan.
- Type
- Villa

HR-638 · Residential · Completed
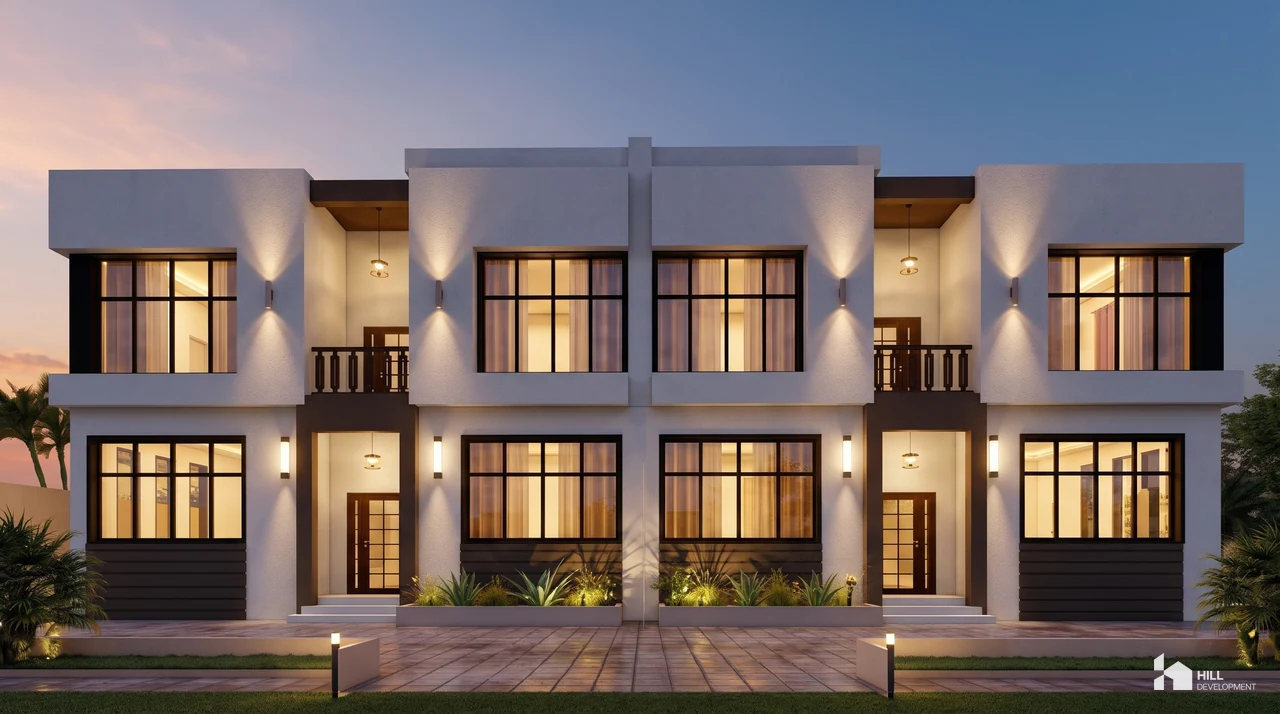
Kaltuun's proposed home design includes living and dining areas, a kitchen and laundry. Storage is also documented on the supplied ground-floor plan.

Usually replies within the hour
Hello, how can we help?
Send on WhatsApp